
287 Water Street
911 - Almonte · Mississippi Mills · ON · K0A 1A0
On market 84 days
About this property
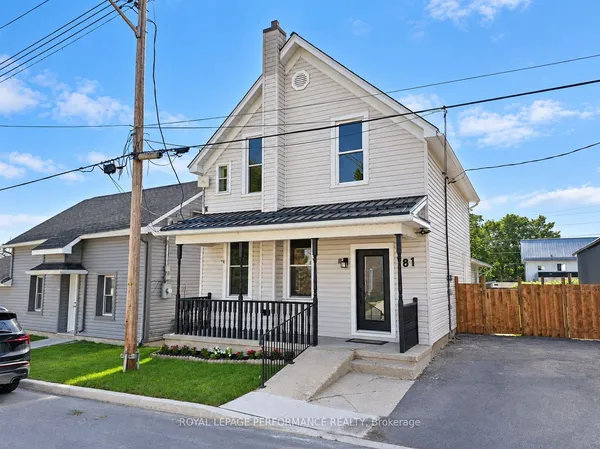
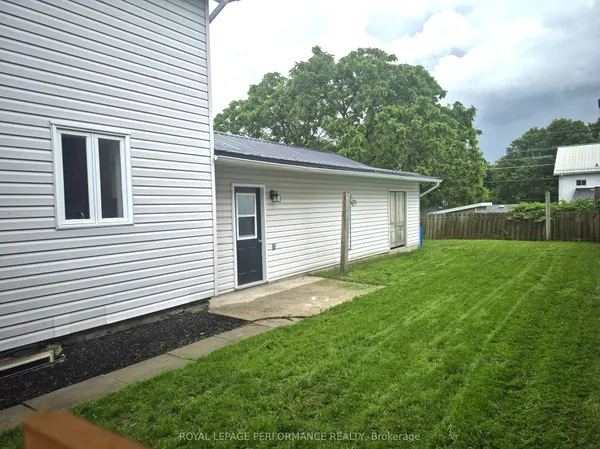
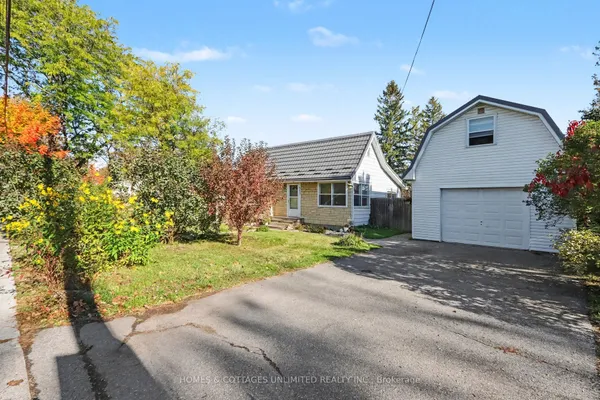
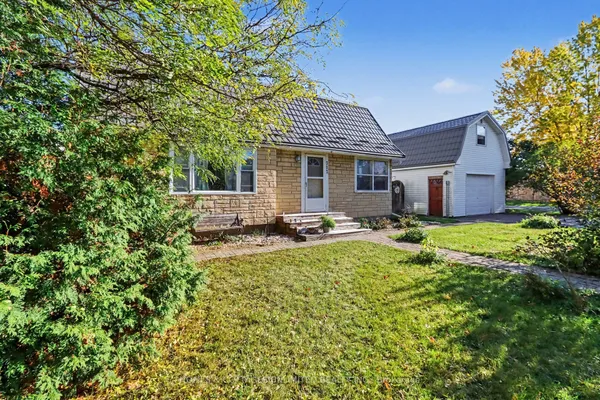
This no exit street brings you to a quiet part of town within walking distance to the shops and restaurants of Almonte's heritage downtown core, not to mention steps away from Almonte Fair, the North Lanark Highland Games and other cultural festivities at the Agricultural Grounds. Lots of curb appeal with the newly finished exterior vinyl siding, metal roof, front entry and wood fencing. Step inside where modern style meets vintage character. The primary bedroom is located off the main foyer and comes complete with a walk-in closet and ensuite bath/laundry. This room could also function as a dining room if more family space is required on this level. The walk-in closet could easily function as a butler's pantry or just more storage. Moving on to the the small but efficient kitchen, you will find stainless steel appliances and granite counters as well as a room for a breakfast table. To the rear of the house is the family room accessed from the kitchen as well as a convenient side door through the enclosed porch from outside. The family room also features a patio door leading out to the 12' x 8' deck which in turn overlooks the fully fenced large back yard. Upstairs you will find 3 generous size bedrooms and a 4 pc bath.
Key facts
See this home in person
Free, no commitment. The agent confirms the time with you.
Open houses
No upcoming open houses.
Property details
Rooms & baths
- Kitchens
- 1
- Den / Family room
- Yes
- Rooms above / below grade
- 10
- Bedrooms above / below
- 4
- Washrooms
- 1 × 3-pc · Ground
- 1 × 4-pc · Second
Basement
- Basement
- Crawl Space
Heating & cooling
- Heat
- Forced Air · Gas
- A/C
- Window Unit(s)
Interior features
- Carpet Free
- Primary Bedroom - Main Floor
- Water Heater Owned
Outdoor
- Direction faces
- East
Construction
- Construction
- Vinyl Siding
- Roof
- Metal
- Foundation
- Stone, Piers
Parking & garage
- Total
- 2
- Features
- Private
Exterior features
- Deck
- Year Round Living
Utilities
- Sewer
- Sewer
- Water
- Municipal
Lot
- Width / Depth
- 60 ft · 132 ft
Taxes & fees
- Taxes
- $2,520/2026
Included & excluded
- Inclusions
- Refrigerator, Stove, Dishwasher, Washer, Dryer, Hot Water Heater
Overview
- Property type
- Detached
- Style
- 1 1/2 Storey
- Possession
- To be determined · Flexible
- Cross street
- Water Street and Monk Street
Mortgage calculator
Location
Cross street: Water Street and Monk Street
Market Overview
Mississippi Mills
Listing data provided by the Toronto Regional Real Estate Board (TRREB).
Similar properties
The listing data is provided under copyright by the Toronto Regional Real Estate Board (TRREB). The listing data is deemed reliable but is not guaranteed accurate by TRREB. The trademarks MLS®, Multiple Listing Service® and the associated logos are owned by The Canadian Real Estate Association (CREA) and identify the quality of services provided by real estate professionals who are members of CREA.
Last updated: November 4, 2026.