
81 Princess Street
911 - Almonte · Mississippi Mills · ON · K0A 1A0
On market 6 days
About this property
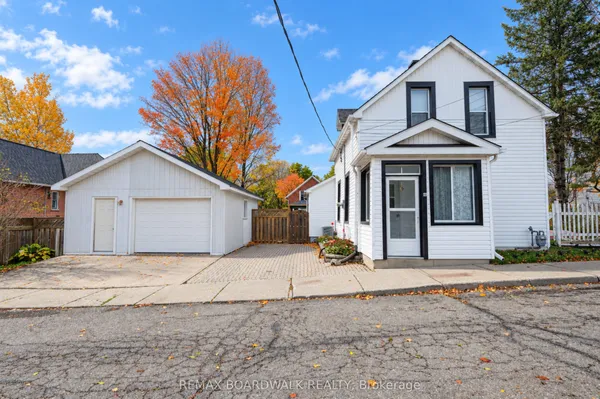
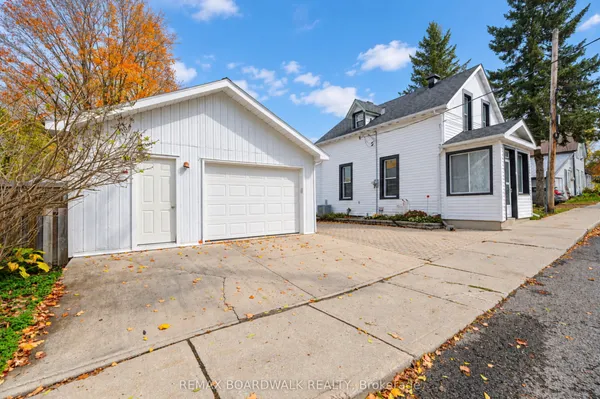
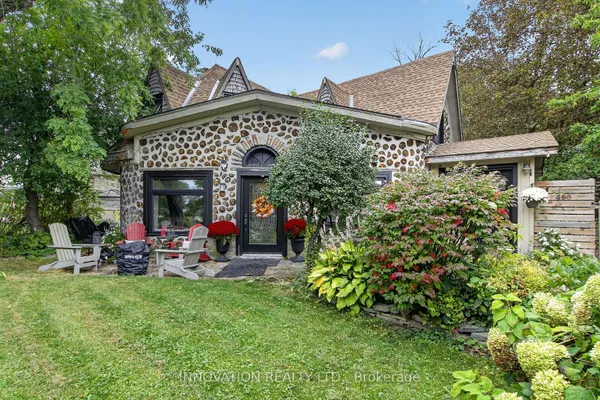
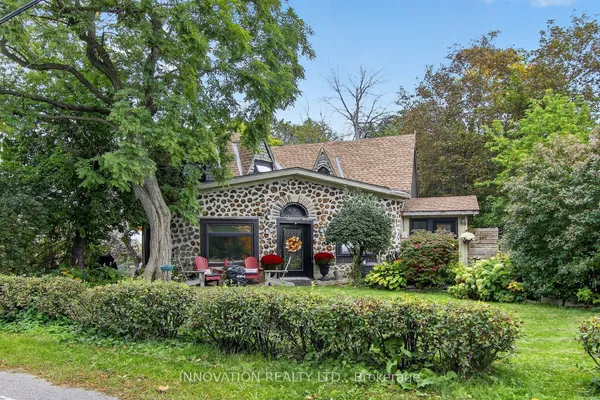
Beautifully renovated and completely move-in ready, this turn-of-the-century home blends the warmth and character buyers love with the comfort and style of modern living - all just steps from the heart of historic Almonte. Inside, impressively high ceilings, wide plank flooring, oversized wood trim, tall baseboards, and extensive dimmable pot lighting create a bright, inviting interior that feels both timeless and refreshed. The entertainment-sized dining room offers an elegant space for gatherings, while the renovated kitchen features quartz countertops, all-new appliances, generous cabinetry, and excellent pantry storage. A sliding barn door leads to the laundry room with built-in storage and an updated powder room. At the rear of the home, the spacious family room provides a comfortable everyday living space with side mudroom access and a large walk-in storage closet. Upstairs, three bedrooms include a charming primary retreat with a walk-in closet, alongside a beautifully updated 4-piece bathroom with linen storage. Major updates provide peace of mind, including a steel roof, new furnace, new wall-mounted gas heater, and new central air. A separate rear storage garage offers excellent space for tools, bikes, seasonal equipment, or hobby storage. Located just a short walk from Almonte's historic downtown, cafés, boutiques, restaurants, schools, and scenic trail system, this is an opportunity to enjoy small-town living in one of Ontario's most celebrated communities.
Key facts
See this home in person
Free, no commitment. The agent confirms the time with you.
Open houses
No upcoming open houses.
Property details
Rooms & baths
- Kitchens
- 1
- Den / Family room
- Yes
- Rooms above / below grade
- 9
- Bedrooms above / below
- 3
- Washrooms
- 1 × 2-pc · Main
- 1 × 4-pc · Second
- Laundry
- Main Level
Basement
- Basement
- Unfinished
Heating & cooling
- Heat
- Forced Air · Gas
- A/C
- Central Air
Interior features
- Carpet Free
Outdoor
- Direction faces
- South
Construction
- Construction
- Vinyl Siding
- Roof
- Metal
- Foundation
- Stone
Parking & garage
- Total
- 2
Utilities
- Sewer
- Sewer
- Water
- Municipal
Lot
- Width / Depth
- 42 ft · 100.2 ft
Taxes & fees
- Taxes
- $2,890/2026
Included & excluded
- Inclusions
- Fridge, Stove, Washer, Dryer, Dishwasher, Hood Fan
Overview
- Property type
- Detached
- Style
- 2-Storey
- Possession
- To be arranged · Immediate
- Cross street
- Main St. E and Union St. N.
Rooms
9 rooms on 2 level s
| Type | Dimensions | Features |
|---|---|---|
| Main | ||
| Dining Room | 14' × 13' | |
| Kitchen | 13' × 13' | Stainless Steel ApplQuartz Counter |
| Family Room | 17' × 12' | Pot Lights |
| Laundry | 8' × 6' | |
| Bathroom | 6' × 4'11" | 2 Pc Bath |
| Second | ||
| Primary Bedroom | 16' × 14' | Walk-In Closet(s) |
| Bedroom 2 | 12' × 9' | |
| Bedroom 3 | 12' × 7' | |
| Bathroom | 9' × 6' | 4 Pc Bath |
Mortgage calculator
Location
Cross street: Main St. E and Union St. N.
Market Overview
Mississippi Mills
Listing data provided by the Toronto Regional Real Estate Board (TRREB).
Similar properties
The listing data is provided under copyright by the Toronto Regional Real Estate Board (TRREB). The listing data is deemed reliable but is not guaranteed accurate by TRREB. The trademarks MLS®, Multiple Listing Service® and the associated logos are owned by The Canadian Real Estate Association (CREA) and identify the quality of services provided by real estate professionals who are members of CREA.
Last updated: November 4, 2026.