
869 Clonsilla Avenue
Otonabee Ward 1 · Peterborough · ON · K9J 0B7
On market 39 days
About this property
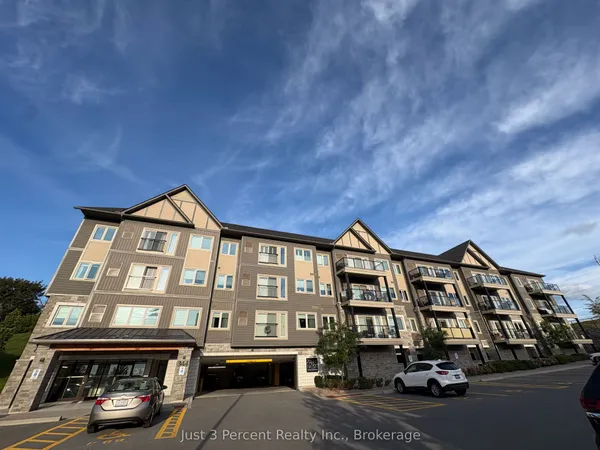
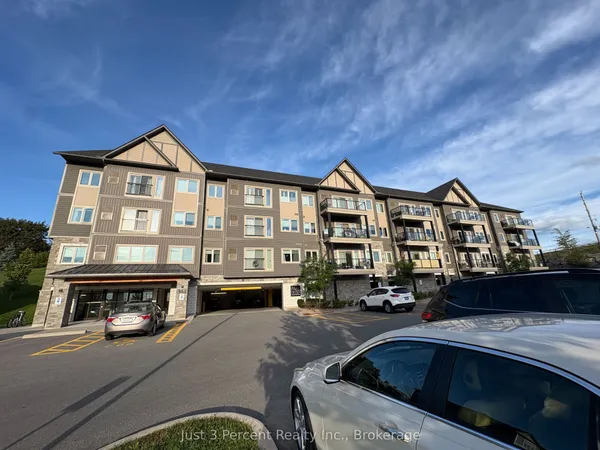
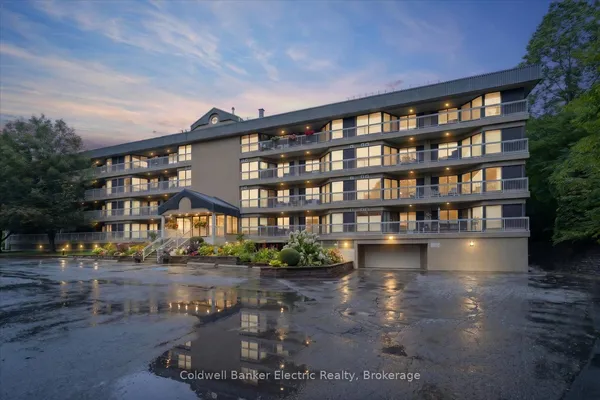
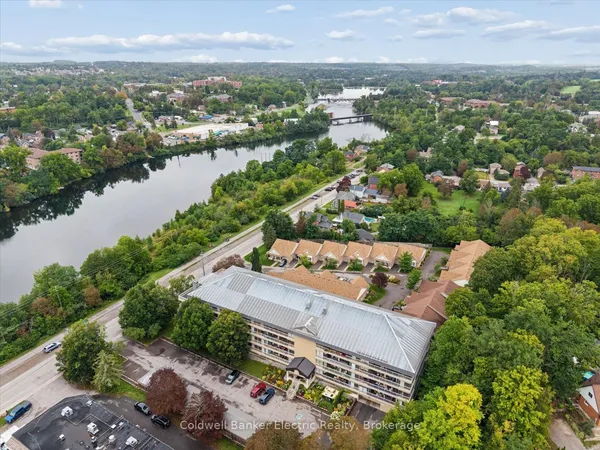
West End Condo Living at Its Best! Welcome to this beautifully maintained 1-bedroom plus den condo located in a highly desirable West End building. Offering spectacular views, this bright and spacious unit is perfect for professionals, downsizers, or anyone seeking a carefree lifestyle.The open-concept layout features a generous living and dining area with large windows that fill the space with natural light. The versatile den is ideal for a home office, guest space, or cozy reading nook. Enjoy the convenience of underground parking, secure building access, and all the benefits of living in a well-managed, sought-after building. With low-maintenance living, you can spend less time on upkeep and more time enjoying nearby shopping, restaurants, walking trails, and all the amenities the West End has to offer. Whether you're looking for your first home, an investment property, or the perfect place to downsize, this condo offers comfort, convenience, and exceptional value. Great views. Great building. Great lifestyle.
Key facts
Property details
Rooms & baths
Parking
Condo details
Financial
Rooms
8 rooms on 1 level
| Type | Dimensions | Features |
|---|---|---|
| Main | ||
| Bathroom | 0' × 0' | 2 Pc Bath |
| Living Room | 13'11" × 18'5" | |
| Den | 7'7" × 9'3" | |
| Dining Room | 12'7" × 5'7" | |
| Bathroom | 0' × 0' | 4 Pc Bath |
| Kitchen | 8' × 8'6" | |
| Foyer | 3'8" × 8'6" | |
| Primary Bedroom | 10'11" × 18' | |
Mortgage calculator
Location
Market Overview
Peterborough
Listing data provided by the Toronto Regional Real Estate Board (TRREB).
Similar properties
The listing data is provided under copyright by the Toronto Regional Real Estate Board (TRREB). The listing data is deemed reliable but is not guaranteed accurate by TRREB. The trademarks MLS®, Multiple Listing Service® and the associated logos are owned by The Canadian Real Estate Association (CREA) and identify the quality of services provided by real estate professionals who are members of CREA.
Last updated: September 19, 2026.