
2185 Walker Avenue
Ashburnham Ward 4 · Peterborough · ON · K9L 1T6
On market 11 days
About this property
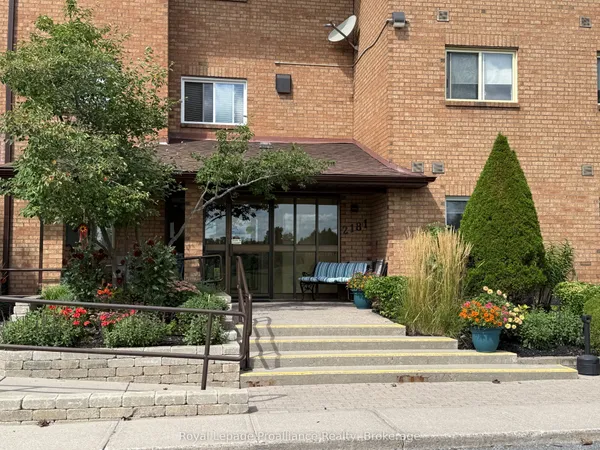
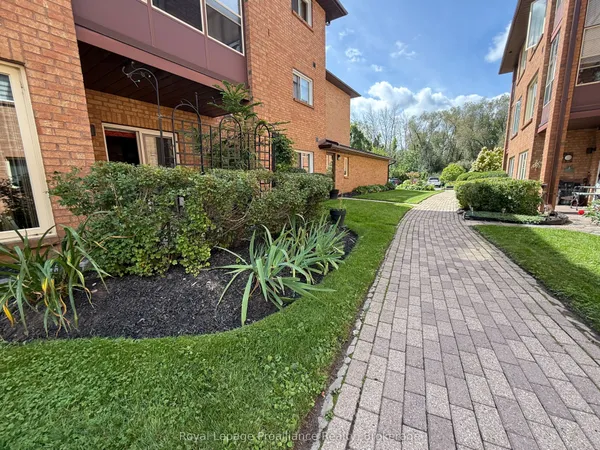
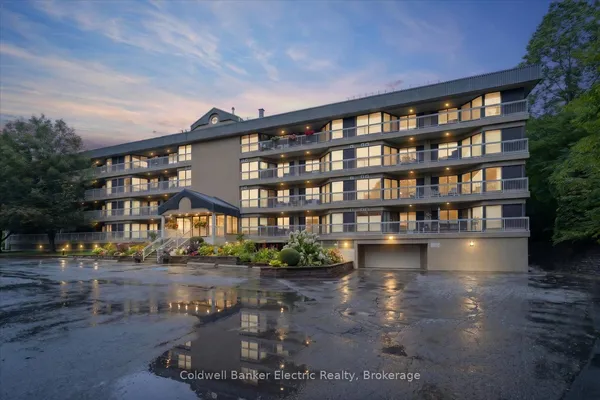
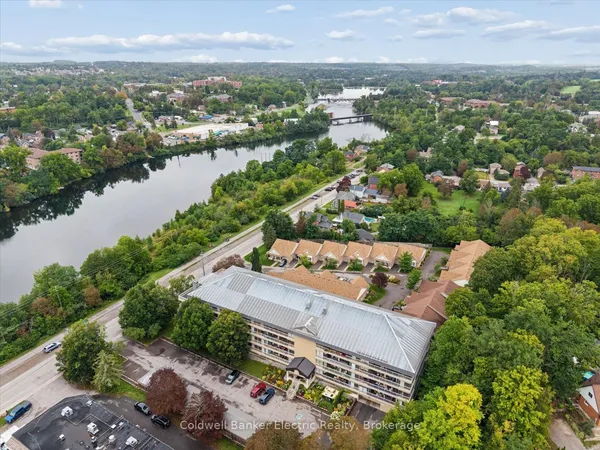
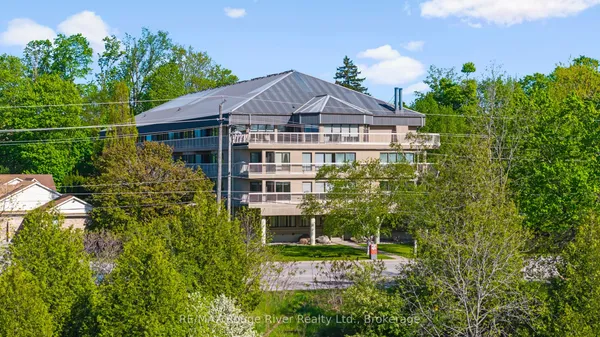
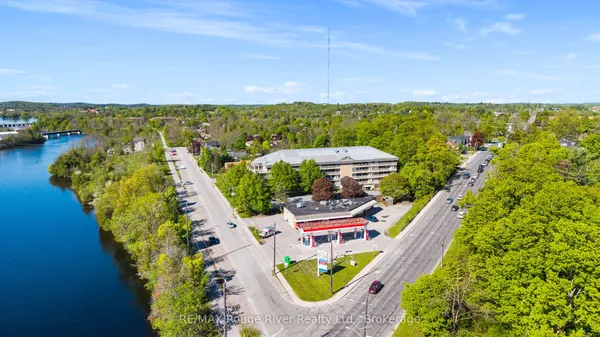
MAIN FLOOR LIVING! Welcome to easy, maintenance-free living in this beautifully designed main-level condo, ideally located in the east end of Peterborough. Walk straight in the building and right into your new condo featuring 2 bedrooms, 1 full bathroom aswell as a Full private ensuite in the primary bedroom, this home offers both comfort and functionality. Enjoy the convenience of ground-floor living, in-suite laundry and a walkout to your own private patio-perfect for morning coffee or relaxing evenings. Just minutes from Beavermead Park, Rogers Cove, and the Canadian Canoe Museum, this location offers the perfect blend of nature and convenience. Ideal for downsizers, first-time buyers, or anyone looking for low-maintenance living without compromise.
Key facts
Property details
Rooms & baths
Parking
Condo details
Financial
Rooms
8 rooms on 1 level
| Type | Dimensions | Features |
|---|---|---|
| Main | ||
| Primary Bedroom | 13'3" × 19'3" | 3 Pc EnsuiteWalk-In Closet(s) |
| Bedroom 2 | 9' × 14'7" | Closet |
| Bathroom | 10'4" × 6'5" | 3 Pc Ensuite |
| Bathroom | 8' × 7'4" | 4 Pc Bath |
| Dining Room | 11'4" × 11' | Combined w/Living |
| Living Room | 11'4" × 21'6" | Combined w/DiningWalk-Out |
| Kitchen | 9'3" × 14'7" | Eat-in KitchenWindow |
| Laundry | 5'1" × 7'4" | |
Mortgage calculator
Location
Market Overview
Peterborough
Listing data provided by the Toronto Regional Real Estate Board (TRREB).
Similar properties
The listing data is provided under copyright by the Toronto Regional Real Estate Board (TRREB). The listing data is deemed reliable but is not guaranteed accurate by TRREB. The trademarks MLS®, Multiple Listing Service® and the associated logos are owned by The Canadian Real Estate Association (CREA) and identify the quality of services provided by real estate professionals who are members of CREA.
Last updated: September 19, 2026.