
1099 Clonsilla Avenue
Otonabee Ward 1 · Peterborough · ON · K9J 8L8
On market 57 days
About this property
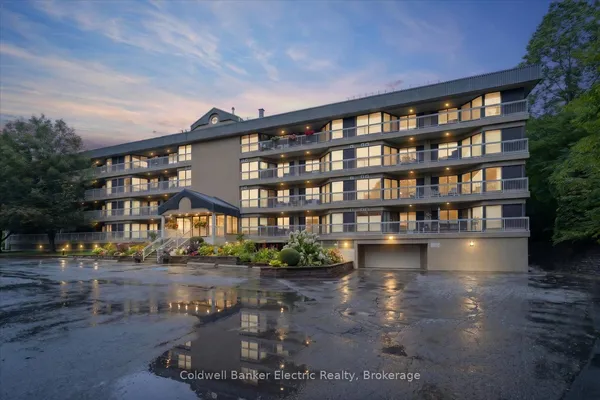
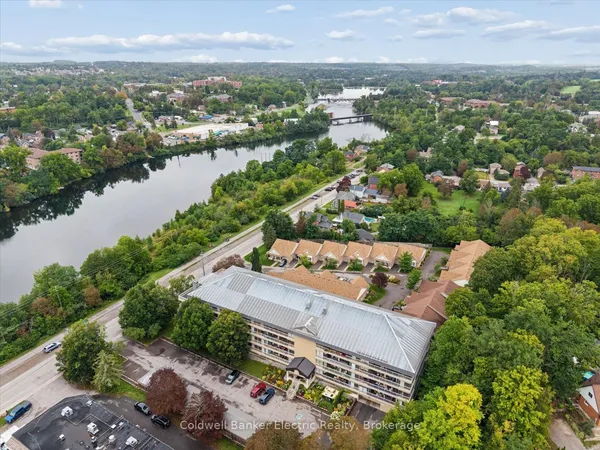
Freshly painted 1,248 sq. ft. 2 bedroom, 2 full bath condo in the west end of Peterborough (Westwinds). Open concept living/dining area with cathedral ceiling and patio doors to covered balcony with fabulous southern view. Primary bedroom with walk in closet and door leading onto balcony. Newer eat-in kitchen, all windows replaced (3 years), new dishwasher, extra heaters (3), new HVAC unit (2026), in suite laundry room, same floor storage area, underground parking, party room with kitchen and library all in a secure building. Close to shopping, restaurants, golf course, schools, place of worship and on bus route. Condo is in move in condition.
Key facts
Open houses
Property details
Rooms & baths
Parking
Condo details
Financial
Features & amenities
Interior
Amenities
Rooms
8 rooms on 1 level
| Type | Dimensions | Features |
|---|---|---|
| Main | ||
| Laundry | 7'2" × 5'5" | |
| Living Room | 22'6" × 12'1" | |
| Dining Room | 15'5" × 7'7" | |
| Kitchen | 12'1" × 11'2" | |
| Primary Bedroom | 27' × 12'9" | |
| Bathroom | 7'1" × 8'2" | 3 Pc Ensuite |
| Bathroom | 7' × 8'1" | 4 Pc Bath |
| Bedroom | 15'3" × 9'8" | |
Mortgage calculator
Location
Market Overview
Peterborough
Listing data provided by the Toronto Regional Real Estate Board (TRREB).
Similar properties
The listing data is provided under copyright by the Toronto Regional Real Estate Board (TRREB). The listing data is deemed reliable but is not guaranteed accurate by TRREB. The trademarks MLS®, Multiple Listing Service® and the associated logos are owned by The Canadian Real Estate Association (CREA) and identify the quality of services provided by real estate professionals who are members of CREA.
Last updated: September 19, 2026.