
2 George Street N
Town Ward 3 · Peterborough · ON · K9J 8K8
On market 85 days
About this property
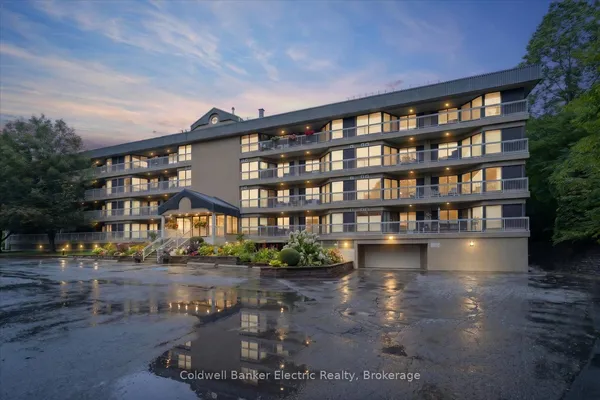
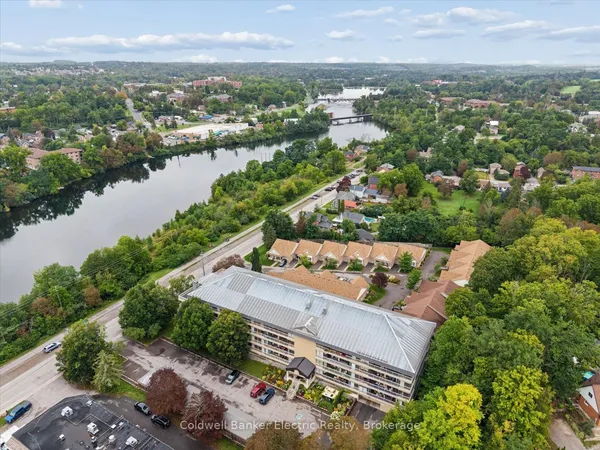
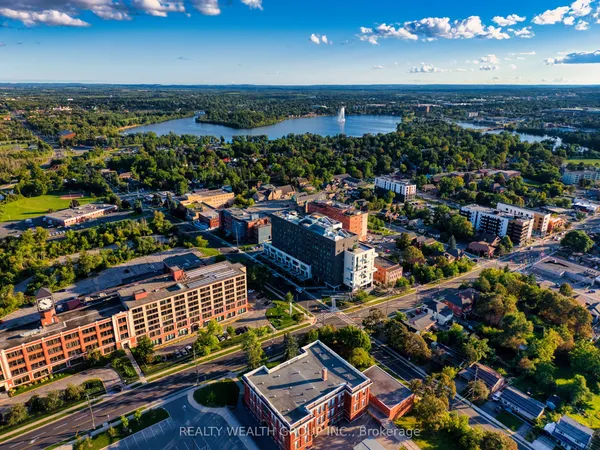
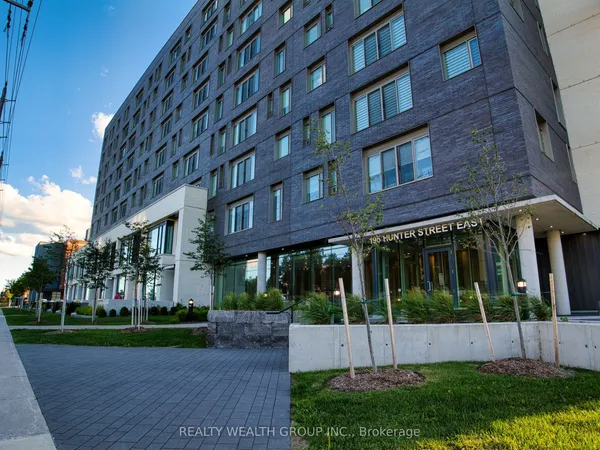
Welcome to LAKE VISTA CONDOS Unit #104 at 2 George St. South, a rare ground-floor opportunity in Peterborough's sought-after Lake Vista community, ideally situated beside Little Lake. This bright and spacious two-bedroom condo features an open-concept layout designed for comfortable living and effortless entertaining. Enjoy true main-level, stair-free living, a highly desirable feature that provides comfort and accessibility within a well-maintained, upscale building. Ideal for those looking to downsize or enjoy a refined, low-maintenance lifestyle. Step outside and take full advantage of this exceptional location, just steps from Little Lake, Del Crary Park, the Peterborough Marina, and the Art Gallery. Enjoy year-round access to walking trails, concerts, festivals, and the scenic beauty of the Trent-Severn Waterway, along with popular Liftlock & River Boat Cruises nearby. Inside, the unit features a functional kitchen with ample cabinetry, a generous living and dining space, and large windows that fill the home with natural light. The spacious primary bedroom offers comfort and privacy, while the second bedroom provides flexibility for guests, a home office, or additional living space. Residents of Lake Vista enjoy a full suite of amenities, including a welcoming lobby, party room, fitness area, saunas, and outdoor patio spaces. With secure entry, underground parking, and a strong sense of community, this building is known for its exceptional lifestyle and care. Offering an exceptional blend of comfort, convenience, and refined main-floor living, Unit 104 is perfectly positioned just steps from Little Lake, creating an unmatched lifestyle where scenic surroundings, vibrant events, and everyday ease come together.
Key facts
Property details
Rooms & baths
Building & utilities
Parking
Condo details
Financial
Inclusions & exclusions
Features & amenities
Interior
Rooms
7 rooms on 1 level
| Type | Dimensions | Features |
|---|---|---|
| Main | ||
| Foyer | 10'8" × 7'4" | |
| Living Room | 13'10" × 19'6" | |
| Dining Room | 13'1" × 10'4" | |
| Kitchen | 7'6" × 21'4" | |
| Primary Bedroom | 10'10" × 20'3" | |
| Bedroom 2 | 10'10" × 18'2" | |
| Laundry | 13'1" × 9'11" | |
Mortgage calculator
Location
Cross street: Perry Street
Market Overview
Peterborough
Listing data provided by the Toronto Regional Real Estate Board (TRREB).
Similar properties
The listing data is provided under copyright by the Toronto Regional Real Estate Board (TRREB). The listing data is deemed reliable but is not guaranteed accurate by TRREB. The trademarks MLS®, Multiple Listing Service® and the associated logos are owned by The Canadian Real Estate Association (CREA) and identify the quality of services provided by real estate professionals who are members of CREA.
Last updated: September 19, 2026.