
1818 Cherryhill Road
Monaghan Ward 2 · Peterborough · ON · K9K 1S6
On market 87 days
About this property
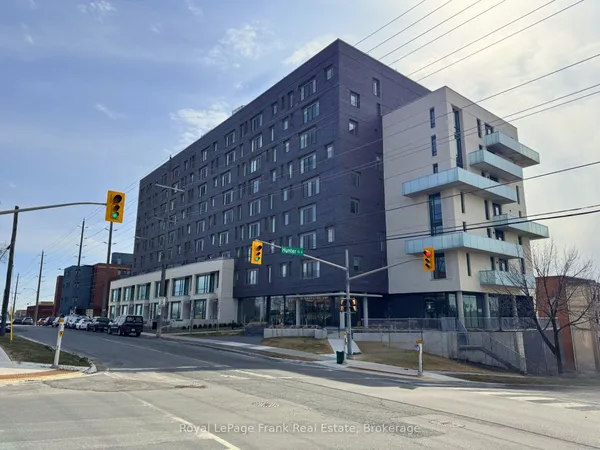
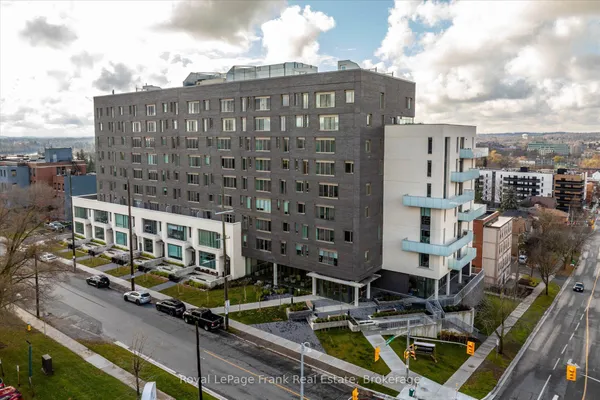
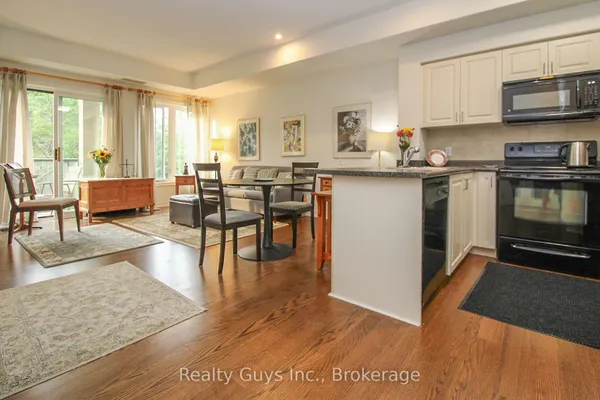
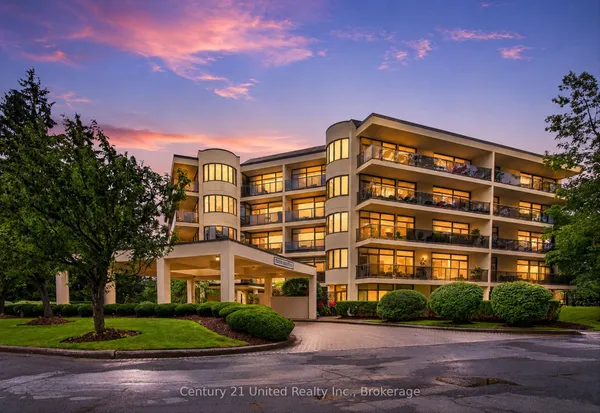
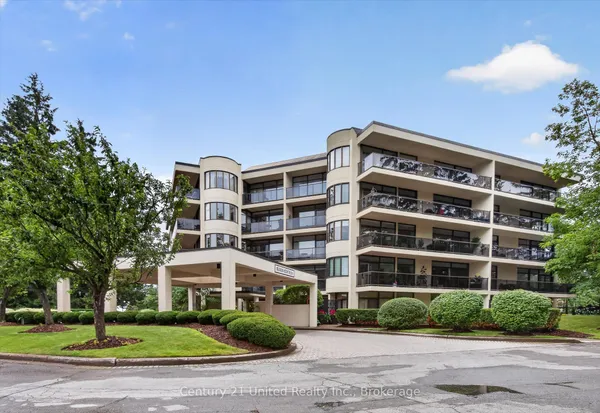
Condo fees include water, heat, AC, 2 parking spots, pool maintenance, common elements, liability insurance, heat pump maintenance plus more. This beautifully updated and renovated penthouse condominium at Summit Place offers an expansive 2350 square feet of living space. This home offers breathtaking views, a roof top patio, floor- to- ceiling windows, two private patios and more. Open concept living space flows beautifully. Upgraded chef's kitchen. 2 bedrooms and 3 bathroom; the primary bedroom offers a luxurious ensuite and walk in closet. The loft area provides additional living space with gas fireplace, a home office, bath and access to the rooftop patio with breathtaking views of the Peterborough skyline. Two parking spots. Summit Place is located in Peterborough's preferred west-end; the condominium offers beautiful gardens, an outdoor heated pool, a library, storage for spots equipment in the garage, a workshop and more. Move in and enjoy stress-free living in a well-maintained, sought-after building.
Key facts
Property details
Rooms & baths
Parking
Condo details
Financial
Features & amenities
Interior
Amenities
Rooms
11 rooms on 2 level s
| Type | Dimensions | Features |
|---|---|---|
| Main | ||
| Dining Room | 14'2" × 12' | |
| Kitchen | 11'4" × 11'5" | |
| Living Room | 18'6" × 13'7" | |
| Primary Bedroom | 14'2" × 12'1" | |
| Bedroom | 14'2" × 9'8" | |
| Office | 15'9" × 15'7" | |
| Laundry | 9'9" × 6' | |
| Bathroom | 5'6" × 7'7" | 4 Pc Bath |
| Bathroom | 13'3" × 10'7" | 3 Pc Ensuite |
| Second | ||
| Family Room | 30' × 18'1" | |
| Bathroom | 5'1" × 4'11" | 2 Pc Bath |
Mortgage calculator
Location
Market Overview
Peterborough
Listing data provided by the Toronto Regional Real Estate Board (TRREB).
Similar properties
The listing data is provided under copyright by the Toronto Regional Real Estate Board (TRREB). The listing data is deemed reliable but is not guaranteed accurate by TRREB. The trademarks MLS®, Multiple Listing Service® and the associated logos are owned by The Canadian Real Estate Association (CREA) and identify the quality of services provided by real estate professionals who are members of CREA.
Last updated: September 19, 2026.