
222 Caverly Road S
Aylmer · Aylmer · ON · N5H 2P7
On market 182 days
About this property
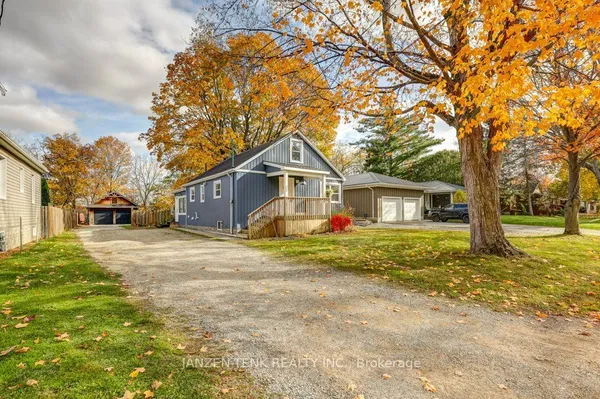
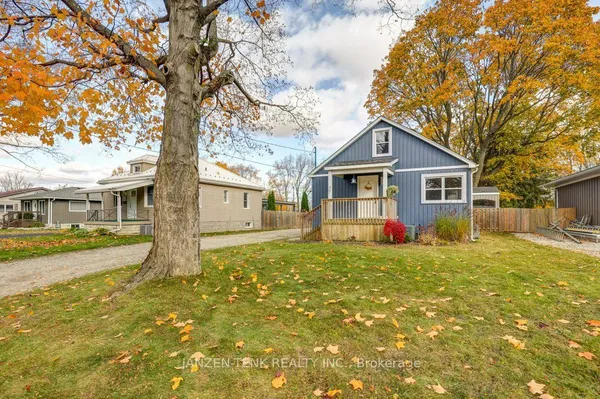
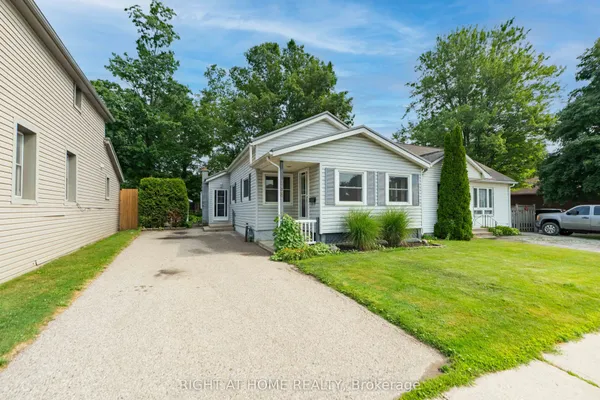
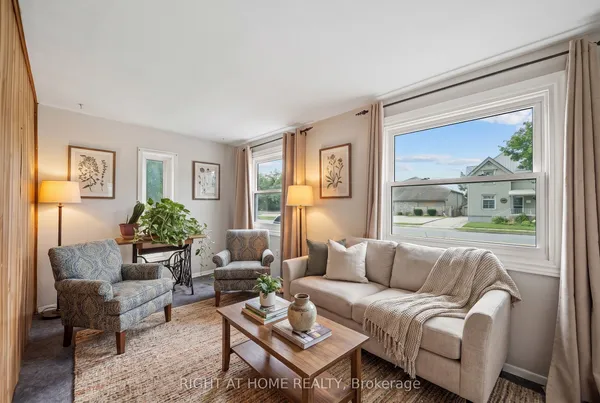
Welcome to your next chapter on Caverly Road, one of Aylmer's most sought after spots to call home. This charming 2 bedroom, 2 bathroom home offers the perfect blend of comfort, functionality, and future potential. Inside, you'll find a bright and inviting layout, with a spacious primary bedroom featuring a double closet for plenty of storage. The home is ideal for first-time buyers, downsizers, or anyone looking for easy, everyday living. Step outside to enjoy a fully fenced backyard-perfect for kids, pets, or summer get-togethers-complete with a deck that's ready for BBQ season. The drive-through garage adds a level of convenience that's hard to beat, whether you're storing toys, tools, or creating the ultimate backyard setup. Downstairs, the basement offers exciting potential for an in-law suite, giving you flexibility for extended family or future income opportunities. Located close to local amenities, schools, and everything Aylmer has to offer, this home combines a great location with practical features and room to grow. Don't miss your chance to get into this desirable neighbourhood!
Key facts
See this home in person
Free, no commitment. The agent confirms the time with you.
Open houses
No upcoming open houses.
Property details
Rooms & baths
- Kitchens
- 1
- Den / Family room
- Yes
- Rooms above / below grade
- 7 · 1
- Bedrooms above / below
- 2
- Washrooms
- 1 × 4-pc · Main
- 1 × 3-pc · Basement
Basement
- Basement
- Finished
Heating & cooling
- Heat
- Forced Air · Gas
- A/C
- Central Air
Finishes & appliances
- Central vacuum
- Yes
Interior features
- Central Vacuum
- In-Law Capability
Outdoor
- Direction faces
- East
Construction
- Construction
- Brick
- Roof
- Fibreglass Shingle
- Foundation
- Poured Concrete
Parking & garage
- Garage
- Attached · 2
- Covered spaces
- 2
- Total
- 4
Exterior features
- Deck
Utilities
- Sewer
- Sewer
- Water
- Municipal
- Electricity
- Yes
- Gas
- Yes
- Water service
- Yes
- Sewer service
- Yes
- Cable
- Available
Lot
- Width / Depth
- 81.8 ft · 102.8 ft
Taxes & fees
- Taxes
- $2,974/2025
Included & excluded
- Inclusions
- Stove top, Fridge, Oven, Dishwasher, Washer, Dryer
- Exclusions
- Mini Fridge, Microwave, Freezer
Overview
- Property type
- Detached
- Style
- Bungalow
- Age
- 31-50
- Possession
- Flexible
- Cross street
- Talbot St W
Rooms
12 rooms on 2 level s
| Type | Dimensions | Features |
|---|---|---|
| Main | ||
| Kitchen | 38' × 14'6" | |
| Living Room | 12' × 16'7" | |
| Bedroom | 13'10" × 12'2" | |
| Bedroom 2 | 12'11" × 12'2" | |
| Laundry | 6'7" × 6'10" | |
| Bathroom | 9'7" × 6'5" | |
| Basement | ||
| Cold Room/Cantina | 6'4" × 10'1" | |
| Bathroom | 7'3" × 6'7" | |
| Recreation | 38' × 14'6" | |
| Office | 13'3" × 13'7" | |
| Utility Room | 15'1" × 14'7" | |
| Other | 9'7" × 8'9" | |
Mortgage calculator
Location
Cross street: Talbot St W
Market Overview
Aylmer
Listing data provided by the Toronto Regional Real Estate Board (TRREB).
Similar properties
The listing data is provided under copyright by the Toronto Regional Real Estate Board (TRREB). The listing data is deemed reliable but is not guaranteed accurate by TRREB. The trademarks MLS®, Multiple Listing Service® and the associated logos are owned by The Canadian Real Estate Association (CREA) and identify the quality of services provided by real estate professionals who are members of CREA.
Last updated: November 4, 2026.