
27 CHESTNUT Street W
Aylmer · Aylmer · ON · N5H 1E5
On market 8 days
About this property
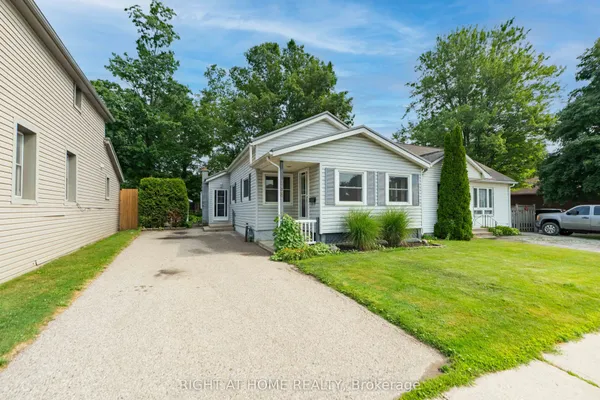
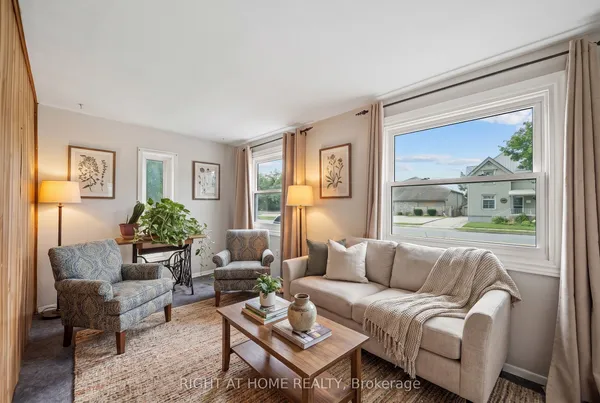
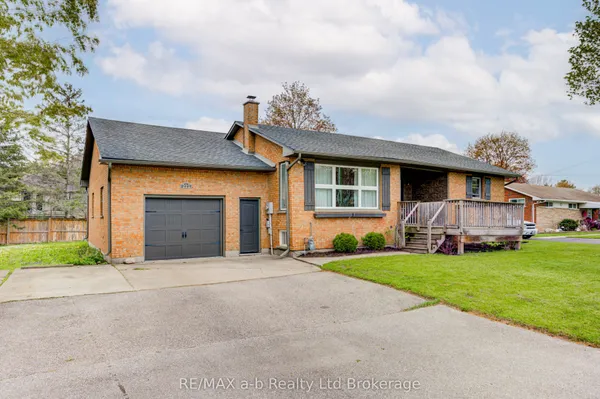
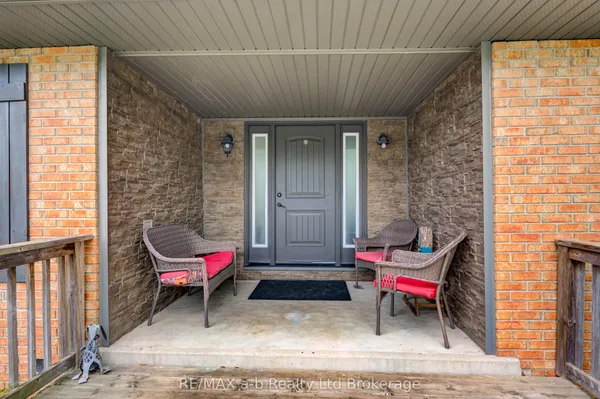
Energy-efficient and updated, this home is an excellent option for a first-time buyer, retiree, or anyone looking for low-maintenance living close to downtown. Located in a quiet area within an easy walk of shops and amenities, the home offers a comfortable layout, a fully fenced yard that is ideal for pets, a carport, and a newer 9' x 12' shed with loft storage. Numerous updates have been completed with comfort, efficiency and peace of mind in mind. The home features a Trane heat pump system rated to operate in temperatures as low as -35C, providing efficient heating and cooling. Additional mechanical improvements include a TripleSafe sump pump system with battery backup, built-in crawlspace dehumidifier, updated electrical panel, newer eavestroughs and downspouts, and an owned 40-gallon hot water tank. Transferable warranties are available on the heat pump, dehumidifier and sump pump system. Inside new vinyl flooring were installed with DMX 2.0 underlayment. Your next home awaits!
Key facts
See this home in person
Free, no commitment. The agent confirms the time with you.
Open houses
No upcoming open houses.
Property details
Rooms & baths
- Kitchens
- 1
- Rooms above / below grade
- 6
- Bedrooms above / below
- 1
- Washrooms
- 1 × 4-pc · Main
Basement
- Basement
- Unfinished, Crawl Space
Heating & cooling
- Heat
- Heat Pump · Electric
- A/C
- Other, Wall Unit(s)
Finishes & appliances
- Security
- Smoke Detector
Interior features
- Sump Pump
- Water Heater Owned
Outdoor
- Direction faces
- South
Construction
- Construction
- Vinyl Siding
- Roof
- Asphalt Shingle
- Foundation
- Concrete
Parking & garage
- Garage
- Carport
- Total
- 2
- Features
- Private
Utilities
- Sewer
- Sewer
- Water
- Municipal
- Electricity
- Yes
- Gas
- Available
- Cable
- Yes
Lot
- Width / Depth
- 66 ft · 66 ft
Taxes & fees
- Taxes
- $2,025/2025
Included & excluded
- Inclusions
- Refrigerator, stove, washer, dryer, dishwasher (all in "as is" condition), window coverings
Overview
- Property type
- Detached
- Style
- Bungalow
- Age
- 51-99
- Possession
- 30-59 days · 2026-12-02
- Cross street
- John St N
Rooms
5 rooms on 1 level
| Type | Dimensions | Features |
|---|---|---|
| Main | ||
| Living Room | 12'5" × 9'6" | |
| Kitchen | 9'6" × 9'1" | |
| Bedroom | 10' × 9'5" | |
| Other | 17'4" × 6'2" | |
| Bathroom | 6'7" × 6'7" | |
Mortgage calculator
Location
Cross street: John St N
Market Overview
Aylmer
Listing data provided by the Toronto Regional Real Estate Board (TRREB).
Similar properties
The listing data is provided under copyright by the Toronto Regional Real Estate Board (TRREB). The listing data is deemed reliable but is not guaranteed accurate by TRREB. The trademarks MLS®, Multiple Listing Service® and the associated logos are owned by The Canadian Real Estate Association (CREA) and identify the quality of services provided by real estate professionals who are members of CREA.
Last updated: November 4, 2026.