
3376 Cactus Gate
Lisgar · Mississauga · ON · L5N 8B2
Listed just now
About this property
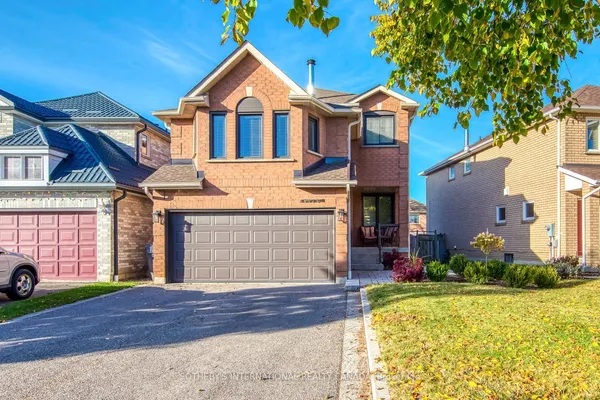
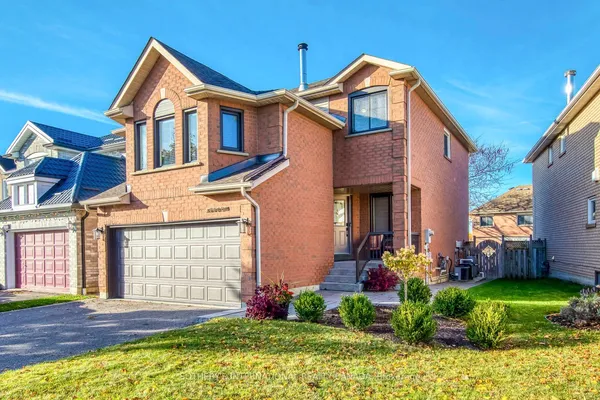
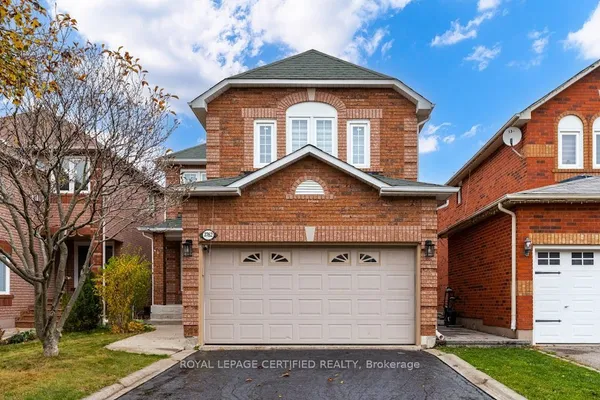
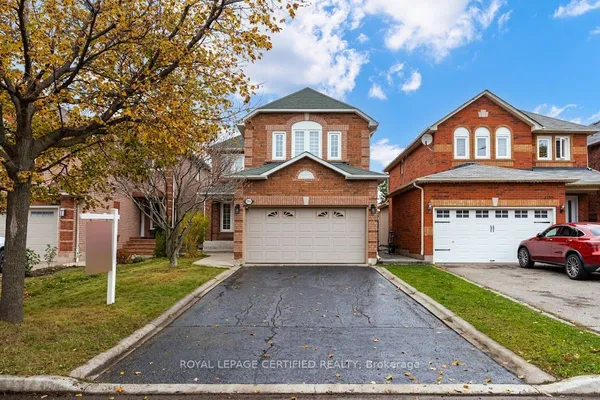
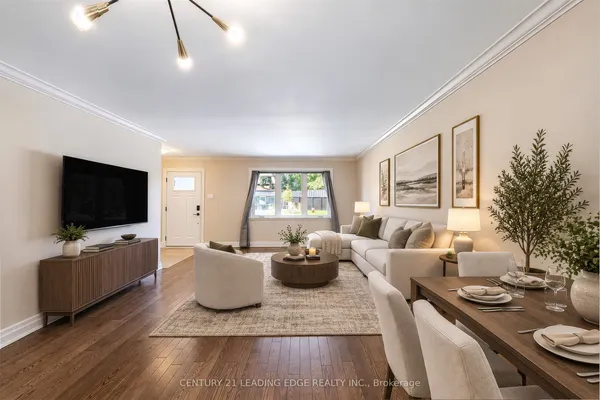
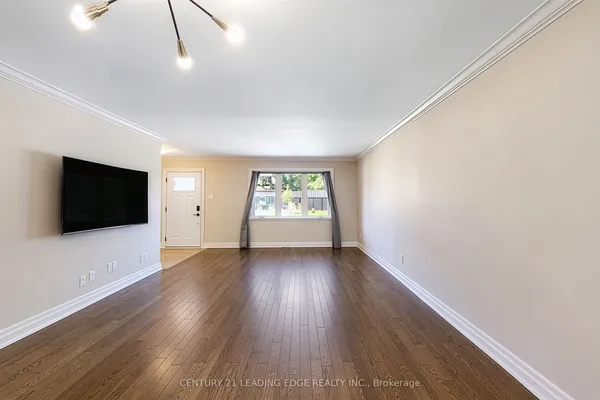
Welcome To 3376 Cactus Gate! This One Checks All The Boxes: Freshly Painted, Fully Updated And Ready For You To Move Right In. Prime Lisgar Location! Updated Kitchen With Quartz Countertops, Stainless Steel Appliances And Brand New Flooring Throughout The Kitchen & Dining Area. Perfect For Hosting! Quartz Counters Continue Into The Washrooms For A Clean, Modern Look. Need More Space? The Finished Basement Has You Covered: Movie Nights, Home Office, Gym, Whatever Your Lifestyle Needs. Buy With Total Peace Of Mind. The Big-Ticket Items Are Already Taken Care Of With A Heat Pump & Furnace (2023). The Rear Bay Window Is Clad In Vinyl For Extra Weather Protection, Plus 3 CCTV Cameras Watching The Driveway. And The Location? Hard To Beat! Close To Schools, Parks & Shopping, And Just Minutes To Lisgar GO, Hwy 401 And Costco. Commuting Is A Breeze!
Key facts
See this home in person
Free, no commitment. The agent confirms the time with you.
Open houses
Property details
Rooms & baths
- Kitchens
- 1
- Den / Family room
- Yes
- Rooms above / below grade
- 7
- Bedrooms above / below
- 3
- Washrooms
- 1 × 5-pc · Second
- 1 × 4-pc · Second
- 1 × 2-pc · Main
- 1 × 4-pc · Second
Basement
- Basement
- Finished
Fireplace
- Fireplace
- Yes
Heating & cooling
- Heat
- Forced Air · Gas
- A/C
- Central Air
Outdoor
- Direction faces
- South
Construction
- Construction
- Brick
- Roof
- Asphalt Shingle
- Foundation
- Concrete
Parking & garage
- Garage
- Attached · 2
- Covered spaces
- 2
- Total
- 4
Utilities
- Sewer
- Sewer
- Water
- Municipal
Lot
- Width / Depth
- 32.2 ft · 110.6 ft
Taxes & fees
- Taxes
- $7,093/2026
Included & excluded
- Inclusions
- Stainless Steel Fridge, Stove, Built-in Dishwasher, Microwave, Washer and Dryer, All Light Fixtures and Window Coverings, Garage Door Opener W/Remote.
Overview
- Property type
- Detached
- Style
- 2-Storey
- Possession
- 60-89 days · 2027-02-20
- Cross street
- Tenth Line/Argentia
Rooms
8 rooms on 3 level s
| Type | Dimensions | Features |
|---|---|---|
| Main | ||
| Living Room | 21' × 13'7" | |
| Dining Room | 21' × 13'7" | |
| Family Room | 24' × 0' | |
| Kitchen | 24' × 15'2" | |
| Second | ||
| Primary Bedroom | 0' × 14' | |
| Bedroom 2 | 13'5" × 11' | |
| Bedroom 3 | 13'5" × 0' | |
| Basement | ||
| Recreation | 31'4" × 24'11" | |
Mortgage calculator
Location
Cross street: Tenth Line/Argentia
Market Overview
Mississauga
Listing data provided by the Toronto Regional Real Estate Board (TRREB).
Similar properties
The listing data is provided under copyright by the Toronto Regional Real Estate Board (TRREB). The listing data is deemed reliable but is not guaranteed accurate by TRREB. The trademarks MLS®, Multiple Listing Service® and the associated logos are owned by The Canadian Real Estate Association (CREA) and identify the quality of services provided by real estate professionals who are members of CREA.
Last updated: November 20, 2026.