
3437 Burgess Crescent
Erin Mills · Mississauga · ON · L5L 4Y6
Listed yesterday
About this property
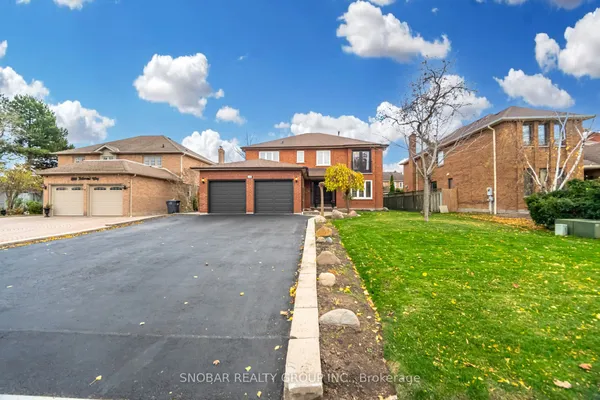
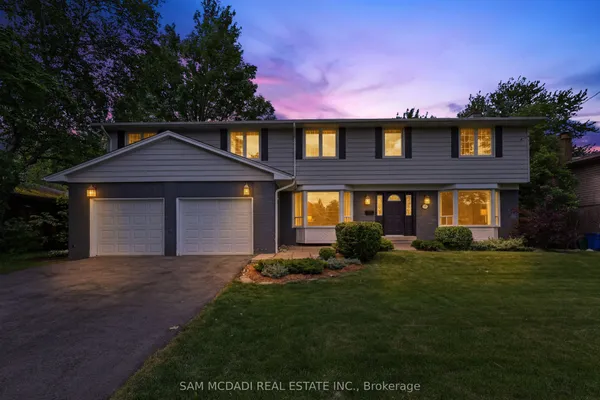
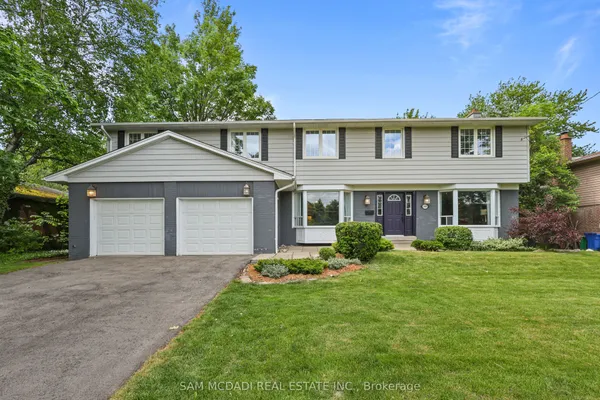
Your own backyard escape, with room for everyone. Welcome to 3437 Burgess Crescent in Mississauga's Erin Mills community! This impressive 5-bedroom detached home features 4500 sq/f of total living space, two primary suites, each with a walk-in closet and ensuite bathroom, offering exceptional comfort and flexibility for growing or multigenerational families. The finished walkout basement expands your living space with two generous living areas, a gym, a sauna and potential for a full kitchen. Outside, the inground pool sets the scene for unforgettable summers, from lively gatherings to relaxing afternoons at home. Enjoy a convenient location close to Garthwood Park, nearby schools, shopping and public transit. Space to gather, room to recharge, and a lifestyle you'll love coming home to!
View virtual tour →Key facts
See this home in person
Free, no commitment. The agent confirms the time with you.
Open houses
No upcoming open houses.
Property details
Rooms & baths
- Kitchens
- 1
- Den / Family room
- Yes
- Rooms above / below grade
- 9
- Bedrooms above / below
- 5
- Washrooms
- 1 × 5-pc
- 2 × 4-pc
- 1 × 3-pc
- 1 × 2-pc
- Laundry
- Main Level
Basement
- Basement
- Finished with Walk-Out, Separate Entrance
Fireplace
- Fireplace
- Yes
Heating & cooling
- Heat
- Forced Air · Gas
- A/C
- Central Air
Interior features
- Built-In Oven
- In-Law Capability
Outdoor
- Direction faces
- South
- Pool
- Inground
Construction
- Construction
- Brick
- Roof
- Tile
- Foundation
- Poured Concrete
Parking & garage
- Garage
- Built-In · 2
- Covered spaces
- 2
- Total
- 6
- Features
- Private
Utilities
- Sewer
- Sewer
- Water
- Municipal
- Electricity
- Yes
- Gas
- Yes
- Water service
- Yes
- Sewer service
- Yes
- Cable
- Yes
Lot
- Width / Depth
- 39.4 ft · 140.3 ft
- Features
- Irregular Lot
Property & nearby
- Hospital
- Park
- Public Transit
- Rec./Commun.Centre
- School
- Wooded/Treed
Taxes & fees
- Taxes
- $8,871/2025
Included & excluded
- Inclusions
- All existing Appliances, All Window Coverings, All Elf's, Garage Door Openers, All Pool Accessories
Overview
- Property type
- Detached
- Style
- 2-Storey
- Age
- 16-30
- Possession
- Flexible
- Cross street
- Loyalist Dr/Garthwood
Rooms
9 rooms on 2 level s
| Type | Dimensions | Features |
|---|---|---|
| Main | ||
| Living Room | 18'1" × 11'1" | Bay WindowFrench Doors |
| Dining Room | 14'9" × 11'1" | Picture WindowFrench Doors |
| Kitchen | 20' × 12' | Breakfast AreaSliding Doors |
| Family Room | 20' × 11'10" | Bay WindowGas Fireplace |
| Second | ||
| Primary Bedroom | 20' × 12' | 5 Pc EnsuiteSeparate Shower |
| Bedroom 2 | 6'11" × 18'1" | 4 Pc EnsuiteWalk-In Closet(s) |
| Bedroom 3 | 13'6" × 11'1" | Double ClosetBroadloom |
| Bedroom 4 | 12' × 11'2" | Double ClosetBroadloom |
| Bedroom 5 | 12' × 10'10" | Double ClosetBroadloom |
Mortgage calculator
Location
Cross street: Loyalist Dr/Garthwood
Market Overview
Mississauga
Listing data provided by the Toronto Regional Real Estate Board (TRREB).
Similar properties
The listing data is provided under copyright by the Toronto Regional Real Estate Board (TRREB). The listing data is deemed reliable but is not guaranteed accurate by TRREB. The trademarks MLS®, Multiple Listing Service® and the associated logos are owned by The Canadian Real Estate Association (CREA) and identify the quality of services provided by real estate professionals who are members of CREA.
Last updated: November 18, 2026.