
128 Miller Road
1003 - CP College Park · Oakville · ON · L6H 1J9
Listed just now
About this property
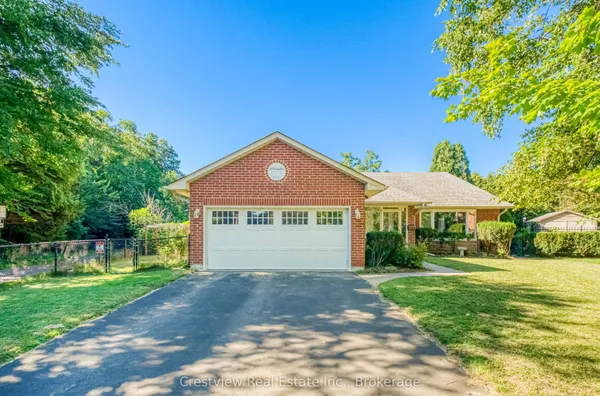
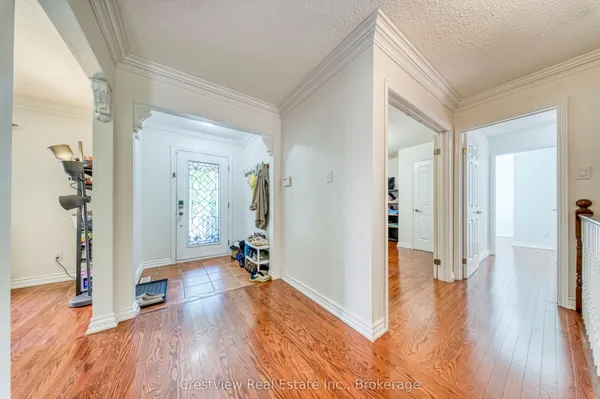
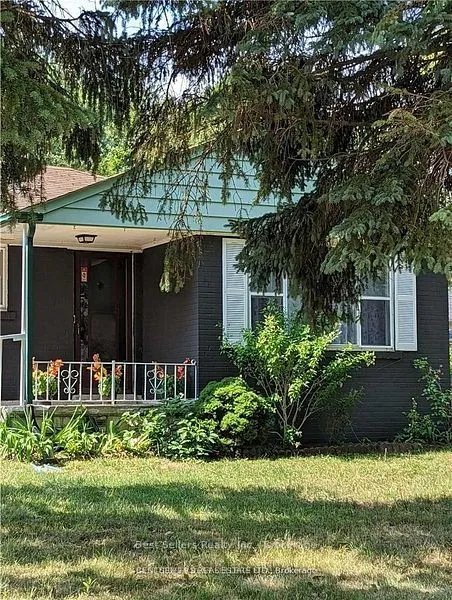
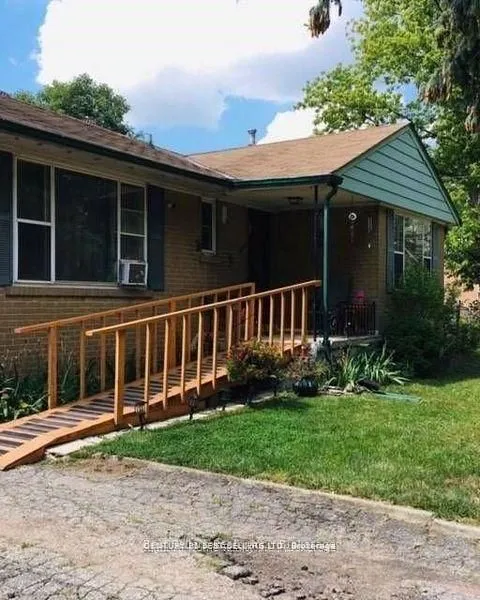
Attention Builders, Investors & Homebuyers! Exceptional opportunity in Oakville's highly sought-after College Park neighbourhood! Situated on a generous 65 x 115 ft lot, this spacious 2 bedroom bungalow offers the perfect combination of turnkey living and exceptional future potential. Boasting approximately $150,000 in renovations completed in 2018, this beautifully updated, move-in-ready home offers modern comfort with no immediate renovations required. Nestled on a beautiful, established street surrounded by multi-million-dollar custom homes, this property features excellent curb appeal, a functional layout, and a pool-sized backyard. Finished lower level features a spacious rec room, 1 additional bedroom, 3 pc bathroom w/separate entrance, laundry area and ample storage offering a ideal nanny suite or comfortable accommodations for extended family and multigenerational living. Located within walking distance of Sunningdale Public School and minutes from Sheridan College, Oakville Place, Oakville GO Station, Oakville Trafalgar Memorial Hospital, Glen Abbey Golf Club, and scenic Sixteen Mile Creek. Enjoy convenient access to major highways, parks, shopping, and public transit.
Key facts
See this home in person
Free, no commitment. The agent confirms the time with you.
Open houses
No upcoming open houses.
Property details
Rooms & baths
- Kitchens
- 1
- Rooms above / below grade
- 6 · 2
- Bedrooms above / below
- 2 · 1
- Washrooms
- 1 × 3-pc · Main
- 1 × 3-pc · Basement
Basement
- Basement
- Finished
Heating & cooling
- Heat
- Forced Air · Gas
- A/C
- Central Air
Interior features
- Carpet Free
- Primary Bedroom - Main Floor
Outdoor
- Direction faces
- South
Construction
- Construction
- Brick, Vinyl Siding
- Roof
- Asphalt Shingle
- Foundation
- Brick
Parking & garage
- Garage
- Detached · 2
- Covered spaces
- 2
- Total
- 10
- Features
- Private
Utilities
- Sewer
- Sewer
- Water
- Municipal
Lot
- Width / Depth
- 65 ft · 115 ft
Taxes & fees
- Taxes
- $2,507/2026
Included & excluded
- Inclusions
- S/S Appliances, W/D, ELF's/window coverings, Shed.
Overview
- Property type
- Detached
- Style
- Bungalow-Raised
- Possession
- 30-59 days · 2027-01-01
- Special designation
- Other
- Cross street
- Oxford / South Of Upper Middle
Mortgage calculator
Location
Cross street: Oxford / South Of Upper Middle
Market Overview
Oakville
Listing data provided by the Toronto Regional Real Estate Board (TRREB).
Similar properties
The listing data is provided under copyright by the Toronto Regional Real Estate Board (TRREB). The listing data is deemed reliable but is not guaranteed accurate by TRREB. The trademarks MLS®, Multiple Listing Service® and the associated logos are owned by The Canadian Real Estate Association (CREA) and identify the quality of services provided by real estate professionals who are members of CREA.
Last updated: November 17, 2026.