
2308 BOW VALLEY Court
1006 - FD Ford · Oakville · ON · L6J 6H2
Listed just now
About this property
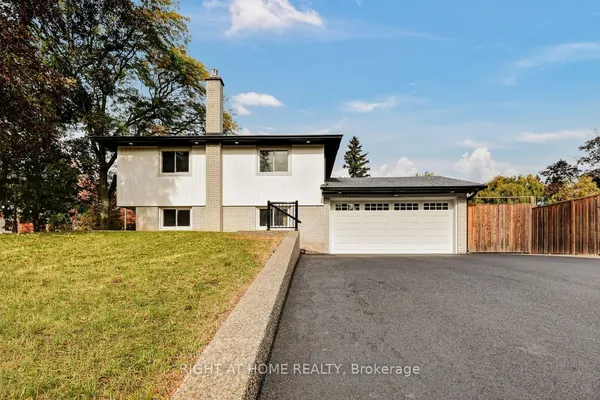
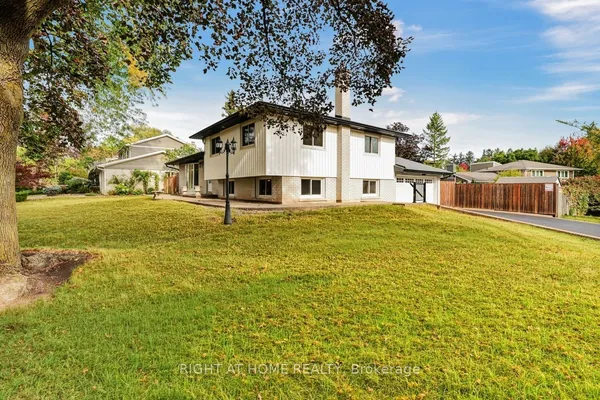
Welcome to 2308 Bow Valley Court, located in prestigious Southeast Oakville, south of the QEW and near the shores of Lake Ontario. Situated on a quiet cul-de-sac, this beautifully customized four-bedroom bungalow offers nearly 2,200 sq. ft. of main-level living space, a double-car garage, and an impressive pie-shaped lot of just under 1/3 of an acre. Backing onto a peaceful ravine, with a pathway beside the property leading toward the surrounding forest, the home offers exceptional privacy, natural beauty, and tranquility. The spacious backyard also features a beautiful garden shed built in 2024.Extensive upgrades include a 200-amp electrical panel upgrade completed in 2023, along with an installed Tesla EV charger. Further improvements completed in 2025 include renovated bedrooms and bathrooms, replacement of all windows, and new attic insulation-enhancing the home's comfort, appearance, and energy efficiency.Within walking distance of five neighbourhood parks and the Lake Ontario waterfront, this property offers a rare combination of space, nature, privacy, and convenience-the perfect setting for a peaceful lifestyle and better work-life balance in one of Oakville's most desirable neighbourhoods.
Key facts
See this home in person
Free, no commitment. The agent confirms the time with you.
Open houses
No upcoming open houses.
Property details
Rooms & baths
- Kitchens
- 1
- Den / Family room
- Yes
- Rooms above / below grade
- 10 · 6
- Bedrooms above / below
- 4 · 2
- Washrooms
- 1 × 5-pc · Main
- 1 × 4-pc · Main
- 1 × 3-pc · Basement
Basement
- Basement
- Finished
Fireplace
- Fireplace
- Yes
Heating & cooling
- Heat
- Forced Air · Gas
- A/C
- Central Air
Interior features
- Primary Bedroom - Main Floor
Outdoor
- Direction faces
- North
Construction
- Construction
- Brick
- Roof
- Asphalt Shingle
- Foundation
- Concrete
Parking & garage
- Garage
- Attached · 2
- Covered spaces
- 2
- Total
- 6
- Features
- Private Double
Utilities
- Sewer
- Sewer
- Water
- Municipal
Lot
- Width / Depth
- 48 ft · 132 ft
Property & nearby
- Cul de Sac/Dead End
- Park
- Place Of Worship
- School
- Wooded/Treed
Taxes & fees
- Taxes
- $12,544/2026
Included & excluded
- Inclusions
- Existing refrigerator, stove with oven, dishwasher, washer and dryer, and high-powered FOTILE range hood.
- Exclusions
- Fridge on the basement
Overview
- Property type
- Detached
- Style
- Bungalow
- Age
- 31-50
- Possession
- Flex · Flexible · 2026-12-01
- Cross street
- Ford to Aspen Forest Dr-Bonny
Mortgage calculator
Location
Cross street: Ford to Aspen Forest Dr-Bonny
Market Overview
Oakville
Listing data provided by the Toronto Regional Real Estate Board (TRREB).
Similar properties
The listing data is provided under copyright by the Toronto Regional Real Estate Board (TRREB). The listing data is deemed reliable but is not guaranteed accurate by TRREB. The trademarks MLS®, Multiple Listing Service® and the associated logos are owned by The Canadian Real Estate Association (CREA) and identify the quality of services provided by real estate professionals who are members of CREA.
Last updated: November 17, 2026.