
3251 Ribble Crescent
1000 - BC Bronte Creek · Oakville · ON · L6M 0B1
Listed yesterday
About this property
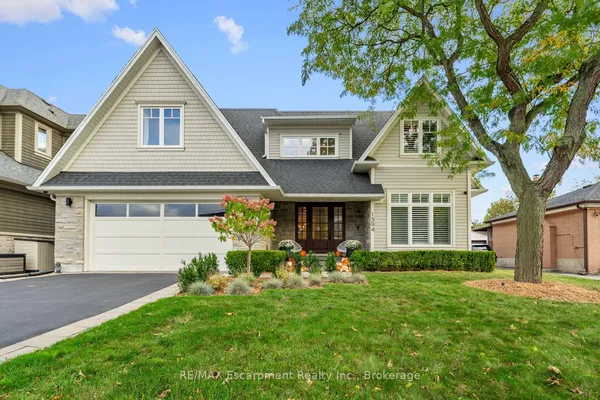
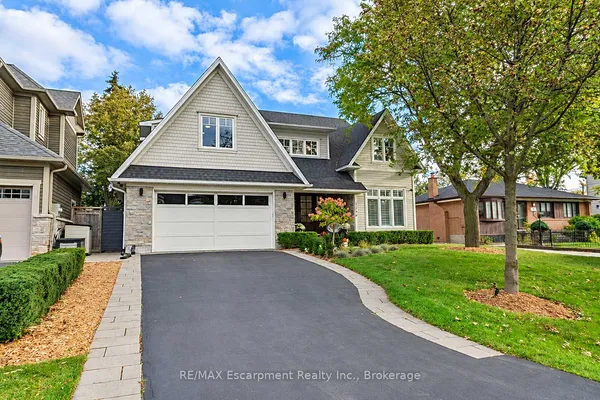
Welcome to 3251 Ribble Crescent, a luxurious executive bungaloft located on one of North Oakville's most prestigious streets, surrounded by nature and the Bronte Creek Provincial Park! This custom Fernbrook built features almost 5000 sf of refined / updated finished living space located over 3 floors. The primary main floor living quarters provides the foundation for multigenerational living. The unique architectural design boasts multiple soaring 2 storey rooms and front entrance, allowing natural light to flood in. With over $200,000 worth of recent updates and refinements Ribble Crescent does not disappoint!
View virtual tour →Key facts
See this home in person
Free, no commitment. The agent confirms the time with you.
Open houses
No upcoming open houses.
Property details
Rooms & baths
- Kitchens
- 1
- Den / Family room
- Yes
- Rooms above / below grade
- 9 · 3
- Bedrooms above / below
- 3 · 1
- Washrooms
- 1 × 2-pc · Main
- 1 × 6-pc · Main
- 1 × 4-pc · Second
- 1 × 6-pc · Basement
- Laundry
- Main Level
Basement
- Basement
- Finished, Full
Fireplace
- Fireplace
- Yes (3 · Natural Gas)
Heating & cooling
- Heat
- Forced Air · Gas
- A/C
- Central Air
Finishes & appliances
- Central vacuum
- Yes
Interior features
- Auto Garage Door Remote
- Central Vacuum
Outdoor
- Direction faces
- South
Construction
- Construction
- Brick, Stone
- Roof
- Asphalt Shingle
- Foundation
- Poured Concrete
Parking & garage
- Garage
- Attached · 2
- Covered spaces
- 2
- Total
- 6
- Features
- Private Double
Exterior features
- Patio
- Landscaped
Utilities
- Sewer
- Sewer
- Water
- Municipal
Lot
- Width / Depth
- 56 ft · 100.1 ft
Property & nearby
- Fenced Yard
- Hospital
- Park
- School
Taxes & fees
- Taxes
- $9,673/2025
Included & excluded
- Inclusions
- brand new fridge, stove, dishwasher, built-in microwave, washer, dryer; central vacuum and attachments, garage door opener and remotes, all custom lighting, existing window coverings
Overview
- Property type
- Detached
- Style
- 2-Storey
- Possession
- Flexible
- Cross street
- Bronte Rd. / Richview Blvd.
Mortgage calculator
Location
Cross street: Bronte Rd. / Richview Blvd.
Market Overview
Oakville
Listing data provided by the Toronto Regional Real Estate Board (TRREB).
Similar properties
The listing data is provided under copyright by the Toronto Regional Real Estate Board (TRREB). The listing data is deemed reliable but is not guaranteed accurate by TRREB. The trademarks MLS®, Multiple Listing Service® and the associated logos are owned by The Canadian Real Estate Association (CREA) and identify the quality of services provided by real estate professionals who are members of CREA.
Last updated: November 17, 2026.