
321 Morden Road
1020 - WO West · Oakville · ON · L6K 2S6
Listed yesterday
About this property
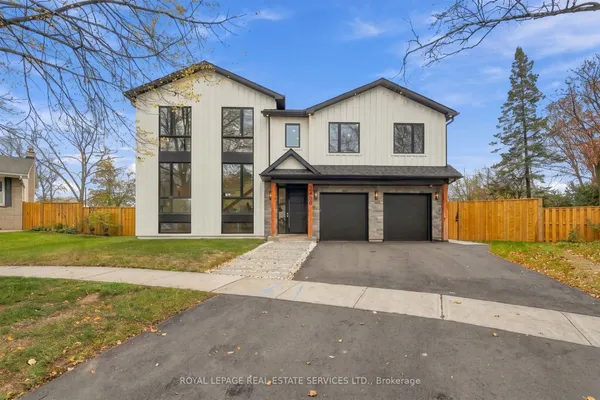
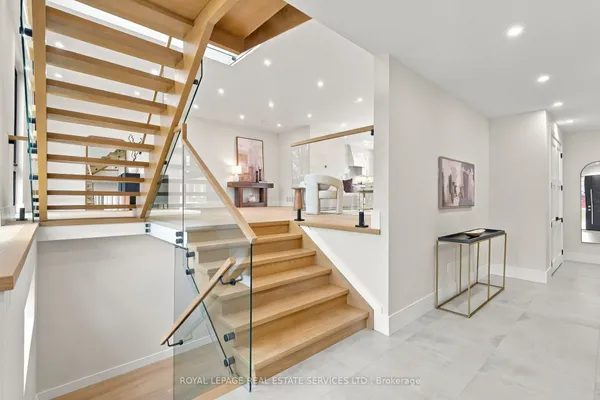
There Are Homes That Impress, & Others That Linger Long After You've Left. This Newly Built Oakville Estate, Inspired By Classic European Manor Design, Is Unmistakably The Latter. From Arrival, The Facade Sets A Tone Of Quiet Grandeur, Where Symmetry Is Defined By Stately Columns, Arched Windows, & Intricate Stonework, Blending Timeless Craftsmanship W/ Modern Refinement. A Striking Dbl Glass-Door Entry Welcomes You Inside, Where Nearly 6,000 Sqft Unfold W/Intention & Ease. The Marble Foyer Introduces A Refined Palette That Carries Through Rich Hrdwd & Granite Finishes. Beyond, The Living & Great Rms Feature Soaring 23' Ceilings & Expansive Walls Of Glass, Filling The Home W/Natural Light & Creating A Seamless Sense Of Openness. Coffered Ceilings W/LED Cove Lighting, Built-In Speakers, & Recessed Illumination Add A Sophisticated Contemporary Layer Throughout. At The Heart Of The Home, The Kitchen Balances Beauty & Function W/ Built-In Appliances, Quartz Countertops, Custom Cabinetry, & An Oversized Isl& Designed For Gathering & Entertaining. The Upper Lvl Is Anchored By A Skylit Hall & Seamless Glass Railings Leading To The Serene Primary Suite. Here, A Curved Sitting Area Enhances The Sense Of Space, While The Spa-Inspired Ensuite Offers Marble Flrs & Walls, A Freestanding Tub, Rainfall Shower, & Dbl Vanity. A Custom W/I Closet Completes The Retreat. Bdrms Two, Three, & Four Each Feature Their Own Ensuite & Custom Storage. The Finished Lwr Lvl Extends The Living Space With A Bdrm, Full Bath, Living Area, Second Kitchen, & Walk-Up Access, Ideal For Multi-Generational Living Or Extended Stays. Outdoors, A Stone Patio, Lush Green Space, & Fireplace Create An Inviting Setting, W/ Permit Already In Place For A Future Pool. Perfectly Located Mins From The 403, Top Schools, Shopping, & Dining, This Residence Offers Both Convenience & Prestige. A Rare Blend Of Timeless Elegance & Modern Luxury, Crafted For Elevated Everyday Living.
Key facts
See this home in person
Free, no commitment. The agent confirms the time with you.
Open houses
No upcoming open houses.
Property details
Rooms & baths
- Kitchens
- 2
- Den / Family room
- Yes
- Rooms above / below grade
- 10 · 6
- Bedrooms above / below
- 4 · 1
- Washrooms
- 1 × 2-pc · Main
- 2 × 3-pc · Basement
- 3 × 3-pc · Second
- 1 × 5-pc · Second
- Laundry
- Upper Level
Basement
- Basement
- Finished with Walk-Out
Fireplace
- Fireplace
- Yes (2)
Heating & cooling
- Heat
- Forced Air · Gas
- A/C
- Central Air
Finishes & appliances
- Security
- Carbon Monoxide Detectors, Smoke Detector
Interior features
- Auto Garage Door Remote
- Built-In Oven
- Carpet Free
- Countertop Range
- In-Law Suite
- Storage
Outdoor
- Direction faces
- East
Construction
- Construction
- Stone, Stucco (Plaster)
- Roof
- Asphalt Shingle, Asphalt Rolled
- Foundation
- Poured Concrete
Parking & garage
- Garage
- Built-In · 2
- Covered spaces
- 2
- Total
- 7
- Features
- Lane
Exterior features
- Lighting
- Patio
Utilities
- Sewer
- Sewer
- Water
- Municipal
- Electricity
- Yes
- Gas
- Yes
- Water service
- Yes
- Sewer service
- Yes
- Cable
- Available
Lot
- Width / Depth
- 92.1 ft · 91 ft
Property & nearby
- School
- Park
- Rec./Commun.Centre
Taxes & fees
- Taxes
- $5,408/2025
Included & excluded
- Inclusions
- Electrical Light Fixtures, Kitchen Aid Appliances On The Main Floor: Gas Range Top, Refrigerator, Dishwasher, Double Wall Oven, And Rangehood. Samsung Kitchen Appliances In The Basement: Induction Stove, Dishwasher And Microwave. Samsung W/D Built-In Speakers And Accessories, Fireplace, Garage Door Remote And Opener, And Smart Home System.
Overview
- Property type
- Detached
- Style
- 2-Storey
- Age
- New
- Possession
- TBA · Other
- Cross street
- Morden Rd & Speers Rd
Rooms
16 rooms on 3 level s
| Type | Dimensions | Features |
|---|---|---|
| Main | ||
| Living Room | 17'3" × 12' | Coffered Ceiling(s)Fireplace |
| Dining Room | 11'7" × 16'7" | Overlooks BackyardCoffered Ceiling(s) |
| Kitchen | 11'9" × 18'4" | Centre IslandQuartz Counter |
| Breakfast | 8'11" × 6'8" | Overlooks BackyardBow Window |
| Family Room | 20'6" × 18'10" | Coffered Ceiling(s)W/O To Patio |
| Office | 11'3" × 12'9" | Coffered Ceiling(s)Wainscoting |
| Second | ||
| Primary Bedroom | 12'4" × 18'10" | 5 Pc EnsuiteWalk-In Closet(s) |
| Bedroom 2 | 15'8" × 19'7" | B/I Closet3 Pc Ensuite |
| Bedroom 3 | 18'7" × 11'10" | 3 Pc EnsuiteHardwood Floor |
| Bedroom 4 | 11'9" × 12' | Large WindowB/I Closet |
| Basement | ||
| Bedroom 5 | 23'5" × 16' | Pot LightsCloset |
| Recreation | 27'4" × 15'11" | Hardwood FloorWainscoting |
| Kitchen | 11'5" × 17'7" | Quartz CounterB/I Shelves |
| Great Room | 19'2" × 22'8" | W/O To GardenBow Window |
| Den | 17'3" × 12'1" | Pot LightsAbove Grade Window |
| Office | 11'1" × 12'2" | W/O To GardenHardwood Floor |
Mortgage calculator
Location
Cross street: Morden Rd & Speers Rd
Market Overview
Oakville
Listing data provided by the Toronto Regional Real Estate Board (TRREB).
Similar properties
The listing data is provided under copyright by the Toronto Regional Real Estate Board (TRREB). The listing data is deemed reliable but is not guaranteed accurate by TRREB. The trademarks MLS®, Multiple Listing Service® and the associated logos are owned by The Canadian Real Estate Association (CREA) and identify the quality of services provided by real estate professionals who are members of CREA.
Last updated: November 13, 2026.