
1077 Bridge Road
1020 - WO West · Oakville · ON · L6L 2B6
Listed yesterday
About this property
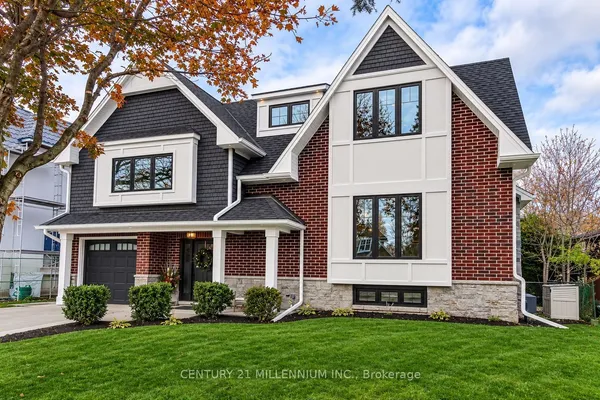
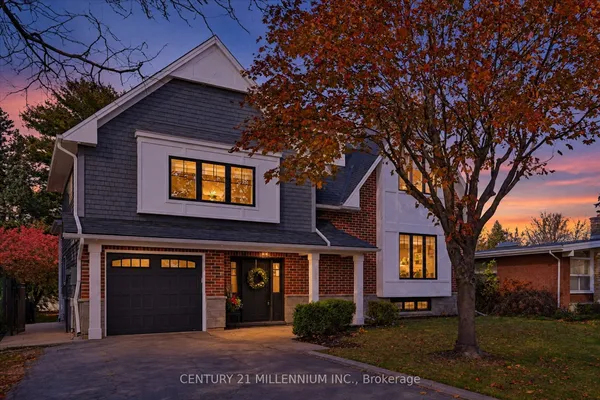
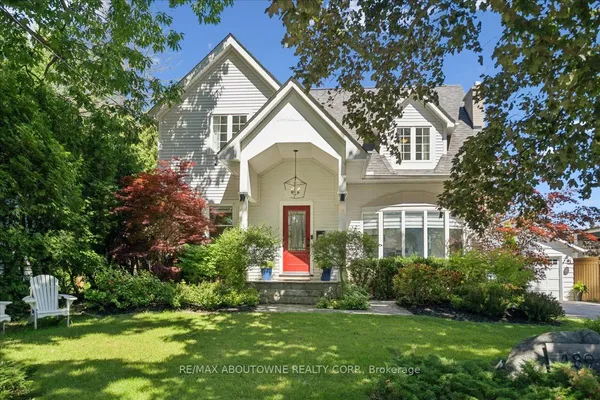
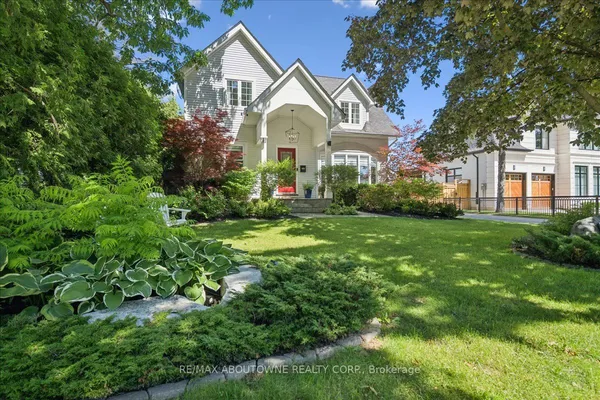
1077 Bridge Road offers over 5,300 sq. ft. of finished living space on a landscaped 100' x 120' lot insought-after West Oakville, minutes to downtown Oakville, Bronte Harbour, Lake Ontario, parks, theYMCA, top-rated schools, and Appleby College. A grand foyer with 10-foot ceilings, plaster crownmoulding, and a hardwood staircase leads to a private office, formal dining room, and butler's servery withwine fridge. Wide-plank hardwood floors, 9-inch baseboards, custom millwork, coffered ceilings, and agas fireplace complement the open-concept living space. The chef's kitchen features Sub-Zero, Wolf, andBosch appliances, a large island, and breakfast area. The second level offers four bedrooms with ensuiteaccess, including a primary suite with a walk-in closet and a heated-floor ensuite. A second bedroom hasa private ensuite, while two others share a Jack-and-Jill bath. Second-floor laundry adds convenience.The finished lower level features heated floors, a spacious rec room with a stone gas fireplace, fifthbedroom, 3-piece bath, and flexible space for a gym, media room, or games area. Outside, enjoy acovered porch, stone patio, landscaped backyard with irrigation, Generac whole-home generator, securitysystem, and epoxy-finished double garage. A custom-built home combining quality craftsmanship,functional design, and an exceptional West Oakville location.
View virtual tour →Key facts
See this home in person
Free, no commitment. The agent confirms the time with you.
Open houses
No upcoming open houses.
Property details
Rooms & baths
- Kitchens
- 1
- Rooms above / below grade
- 9 · 3
- Bedrooms above / below
- 4 · 1
- Washrooms
- 1 × 2-pc · Main
- 2 × 5-pc · Second
- 1 × 3-pc · Second
- 1 × 3-pc · Lower
- Laundry
- Upper Level
Basement
- Basement
- Finished, Full
Fireplace
- Fireplace
- Yes (2 · Natural Gas)
Heating & cooling
- Heat
- Forced Air · Gas
- A/C
- Central Air
Finishes & appliances
- Security
- Alarm System, Smoke Detector
- Central vacuum
- Yes
Interior features
- Auto Garage Door Remote
- Central Vacuum
- Generator - Full
- Sump Pump
- Water Heater Owned
Outdoor
- Direction faces
- South
Construction
- Construction
- Stone, Wood
- Roof
- Asphalt Shingle
- Foundation
- Poured Concrete
Parking & garage
- Garage
- Attached · 2
- Covered spaces
- 2
- Total
- 6
- Features
- Private Double
Exterior features
- Landscaped
- Lawn Sprinkler System
- Patio
- Porch
Utilities
- Sewer
- Sewer
- Water
- Municipal
Lot
- Width / Depth
- 100 ft · 120.2 ft
- Size
- 8,987.86 sqft
Property & nearby
- Public Transit
- School
Taxes & fees
- Taxes
- $15,590/2026
Included & excluded
- Inclusions
- Dishwasher, Dryer, Garage Door Opener, Gas Stove, Microwave, Refrigerator, Washer, Window Coverings
- Exclusions
- Furniture and staging items
Overview
- Property type
- Detached
- Style
- 2-Storey
- Age
- 6-15
- Possession
- - · Flexible
- Cross street
- BRIDGE RD & WINSTON RD
Mortgage calculator
Location
Cross street: BRIDGE RD & WINSTON RD
Market Overview
Oakville
Listing data provided by the Toronto Regional Real Estate Board (TRREB).
Similar properties
The listing data is provided under copyright by the Toronto Regional Real Estate Board (TRREB). The listing data is deemed reliable but is not guaranteed accurate by TRREB. The trademarks MLS®, Multiple Listing Service® and the associated logos are owned by The Canadian Real Estate Association (CREA) and identify the quality of services provided by real estate professionals who are members of CREA.
Last updated: November 12, 2026.