
1355 Applewood Road
Lakeview · Mississauga · ON · L5E 2M1
Listed yesterday
About this property
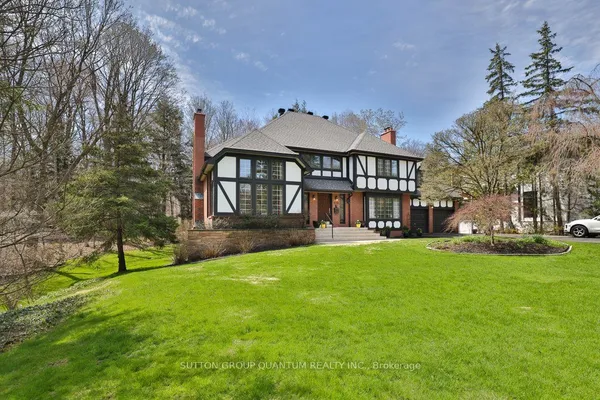
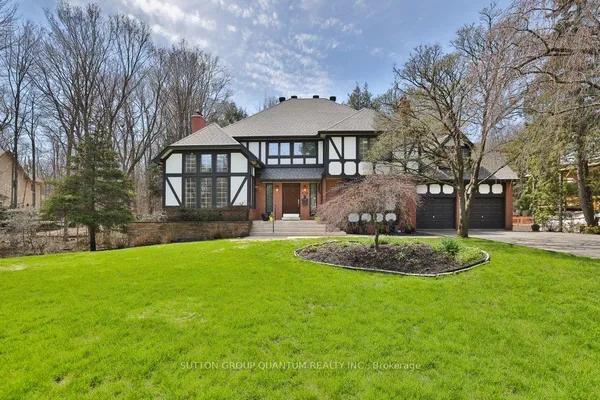
Timeless transitional elegance meets modern sophistication in this exceptional, spacious custom-built residence in the heart of sought-after Lakeview. Featuring five bedrooms and six bathrooms, this beautifully designed home strikes the perfect balance between architectural character, warmth, and everyday functionality. Elegant wainscoting, coffered ceilings, crown moulding, generous windows, and skylights throughout create light-filled interiors with an inviting sense of space and sophistication. The chef-inspired kitchen, complete with an oversized centre island, flows effortlessly into the open-concept living areas, providing an ideal setting for everyday living and entertaining. A distinctive third-level loft with a private balcony, ensuite, and closet provides remarkable versatility as a fifth bedroom, executive office, or private retreat. The finished walkout lower level extends the living and recreation space, while the professionally landscaped backyard unfolds into a private, resort-inspired oasis featuring a heated in-ground concrete saltwater pool, covered outdoor lounge, and gas fireplace. Ideally situated moments from Lake Ontario, waterfront trails, parks, golf courses, GO Transit, and major highways, with convenient access to downtown Toronto and top-rated public and private schools, including Toronto French School.
View virtual tour →Key facts
See this home in person
Free, no commitment. The agent confirms the time with you.
Open houses
Property details
Rooms & baths
- Kitchens
- 1
- Den / Family room
- Yes
- Rooms above / below grade
- 10 · 1
- Bedrooms above / below
- 5
- Washrooms
- 1 × 2-pc · Main
- 1 × 5-pc · Second
- 2 × 4-pc · Second
- 1 × 3-pc · Upper
- 1 × 4-pc · Basement
- Laundry
- Upper Level
Basement
- Basement
- Separate Entrance, Walk-Up, Finished
Fireplace
- Fireplace
- Yes (1 · Living Room, Natural Gas)
Heating & cooling
- Heat
- Forced Air · Gas
- A/C
- Central Air
Finishes & appliances
- Central vacuum
- Yes
Interior features
- Auto Garage Door Remote
- Bar Fridge
- Built-In Oven
- Carpet Free
- Central Vacuum
- Countertop Range
- Storage
- Ventilation System
- Water Heater Owned
Outdoor
- Direction faces
- West
- Pool
- Inground, Salt
Construction
- Construction
- Stone, Stucco (Plaster)
- Roof
- Asphalt Shingle
- Foundation
- Concrete
Parking & garage
- Garage
- Attached · 2
- Covered spaces
- 2
- Total
- 6
- Features
- Private
Utilities
- Sewer
- Sewer
- Water
- Municipal
Lot
- Width / Depth
- 42.5 ft · 131.5 ft
Taxes & fees
- Taxes
- $15,105/2025
Included & excluded
- Inclusions
- Please see Features & Inclusions
- Exclusions
- Please see Features & Inclusions
Overview
- Property type
- Detached
- Style
- 3-Storey
- Age
- 6-15
- Possession
- TBD · Flexible
- Cross street
- Lakeshore Rd E & Haig Blvd
Rooms
15 rooms on 5 level s
| Type | Dimensions | Features |
|---|---|---|
| Main | ||
| Foyer | 6'11" × 9'9" | Porcelain FloorPot Lights |
| Kitchen | 20'5" × 15'11" | Hardwood FloorCentre Island |
| Dining Room | 13'3" × 12'4" | Hardwood FloorPot Lights |
| Living Room | 15'9" × 15' | Hardwood FloorGas Fireplace |
| Breakfast | 13'10" × 13'3" | Hardwood FloorFrench Doors |
| Mud Room | 4'11" × 15'5" | Tile FloorDouble Closet |
| Second | ||
| Primary Bedroom | 15'1" × 17'11" | Hardwood FloorHis and Hers Closets |
| Bedroom 2 | 11'3" × 14'10" | Hardwood FloorSemi Ensuite |
| Bedroom 3 | 11' × 13'3" | Hardwood FloorSemi Ensuite |
| Bedroom 4 | 11' × 12'5" | Hardwood Floor3 Pc Ensuite |
| Laundry | 7' × 5'1" | Tile FloorB/I Shelves |
| Third | ||
| Bedroom 5 | 16'5" × 13'11" | 3 Pc EnsuiteBalcony |
| Basement | ||
| Recreation | 31'4" × 27'6" | LaminateWalk-Up |
| Utility Room | 5'1" × 10'4" | |
| Other | ||
| Room | — | |
Mortgage calculator
Location
Cross street: Lakeshore Rd E & Haig Blvd
Market Overview
Mississauga
Listing data provided by the Toronto Regional Real Estate Board (TRREB).
Similar properties
The listing data is provided under copyright by the Toronto Regional Real Estate Board (TRREB). The listing data is deemed reliable but is not guaranteed accurate by TRREB. The trademarks MLS®, Multiple Listing Service® and the associated logos are owned by The Canadian Real Estate Association (CREA) and identify the quality of services provided by real estate professionals who are members of CREA.
Last updated: November 13, 2026.