
2544 Sharon Crescent
Erindale · Mississauga · ON · L5C 1Y8
Listed yesterday
About this property
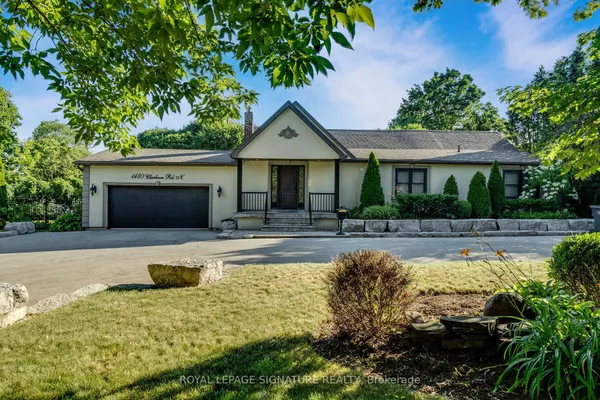
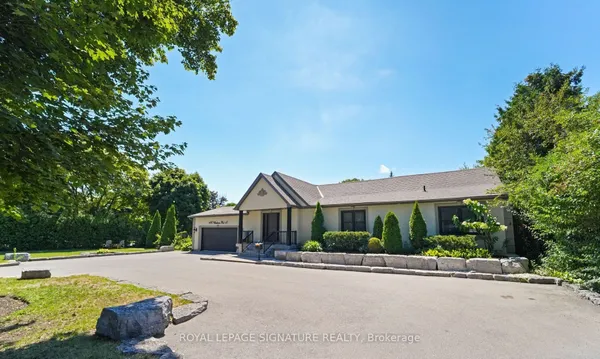
An exceptional executive bungalow, custom crafted for refined living and effortless entertaining. Set on an expansive premium 100 x 167 ft. lot, this distinguished home features a custom kitchen, spacious main-floor living, and an expansive terrace opening seamlessly to a spectacular private backyard oasis. An oversized extended garage offers exceptional versatility, while the fully finished basement provides additional living space for guests, recreation, work, or extended family. Thoughtfully designed with custom craftsmanship and seamless indoor-outdoor living, this is a home offering space, comfort, and an elevated lifestyle, in a highly sought-after neighbourhood of Erindale.
Key facts
See this home in person
Free, no commitment. The agent confirms the time with you.
Open houses
No upcoming open houses.
Property details
Rooms & baths
- Kitchens
- 1
- Den / Family room
- Yes
- Rooms above / below grade
- 6 · 1
- Bedrooms above / below
- 3
- Washrooms
- 1 × 5-pc
- 1 × 3-pc
Basement
- Basement
- Finished
Heating & cooling
- Heat
- Forced Air · Gas
- A/C
- Central Air
Interior features
- Other
Outdoor
- Direction faces
- North
Construction
- Construction
- Brick
- Roof
- Asphalt Shingle
Parking & garage
- Garage
- Built-In · 2
- Covered spaces
- 2
- Total
- 8
- Features
- Private Double
Utilities
- Sewer
- Sewer
- Water
- Municipal
Lot
- Width / Depth
- 100.2 ft · 167.3 ft
Property & nearby
- Park
- Public Transit
- Rec./Commun.Centre
- School
- School Bus Route
Taxes & fees
- Taxes
- $12,728/2026
Included & excluded
- Inclusions
- Fridge, Stove, Dishwasher, Washer, Dryer, Electrical Light Fixtures, Tankless Water Heater
Overview
- Property type
- Detached
- Style
- Bungalow
- Possession
- 60-120 Days · Flexible
- Cross street
- Dundas St W & Glengarry Rd
Mortgage calculator
Location
Cross street: Dundas St W & Glengarry Rd
Market Overview
Mississauga
Listing data provided by the Toronto Regional Real Estate Board (TRREB).
Similar properties
The listing data is provided under copyright by the Toronto Regional Real Estate Board (TRREB). The listing data is deemed reliable but is not guaranteed accurate by TRREB. The trademarks MLS®, Multiple Listing Service® and the associated logos are owned by The Canadian Real Estate Association (CREA) and identify the quality of services provided by real estate professionals who are members of CREA.
Last updated: November 11, 2026.