
384 Ashbury Road
1020 - WO West · Oakville · ON · L6K 2M7
Listed just now
About this property
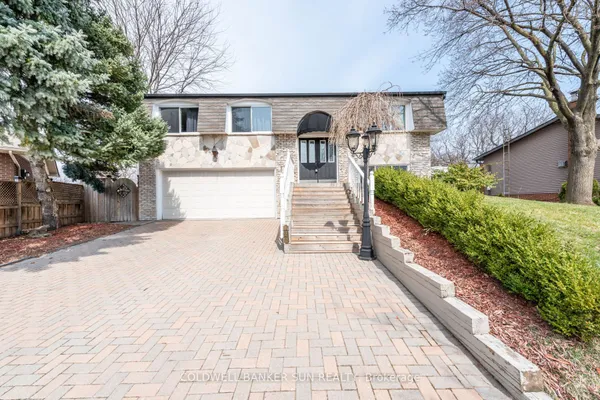
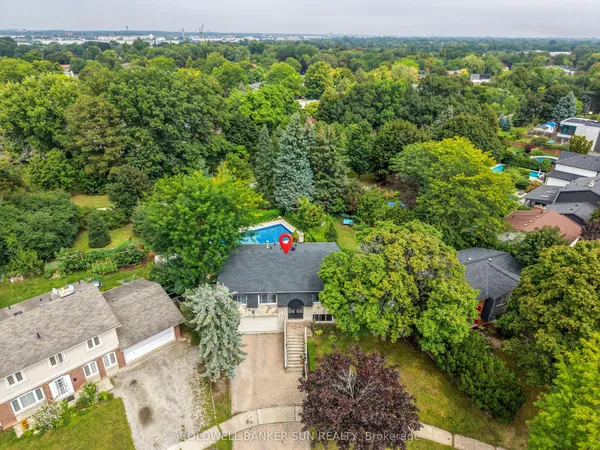
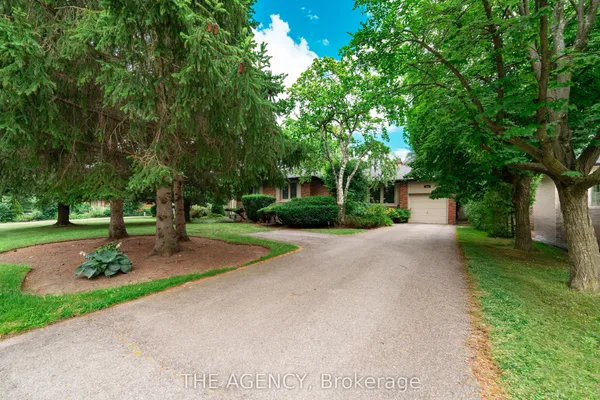
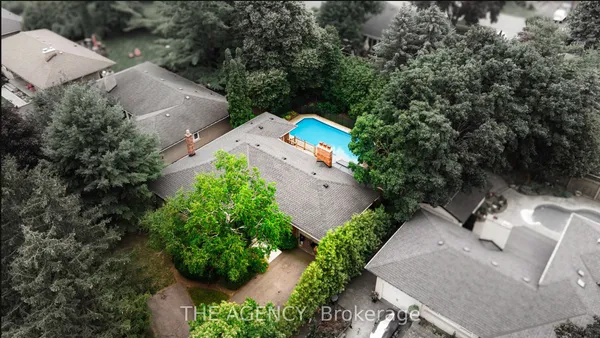
Incredible Opportunity To Build A Luxury Detached Home In One Of Oakville's Most Desired And High-Demand Neighborhoods. Approved Drawings In Place For Contemporary 2-Story Residences Featuring 4+2 Bedrooms, 7 Washrooms, Spacious Family, Living, Dining, Kitchen, Laundry And Recreation Rooms. Total Floor Area Approx. 5,200 Sq.Ft. which includes 1,916 Sq.Ft. Finished Walkout Basement. Built-In Extended Garage With Backyard Access For Additional Parking, Plus A 6-Car Driveway. Currently Improved With A Bungalow. Prime Location With Easy Access To QEW, Close To Lake Ontario, Appleby College, Go Train, Go Bus, Banks, Grocery Stores And All Essential Amenities. A Rare Chance To Build In A Prestigious Oakville Community.
Key facts
See this home in person
Free, no commitment. The agent confirms the time with you.
Open houses
No upcoming open houses.
Property details
Rooms & baths
- Kitchens
- 1
- Den / Family room
- Yes
- Rooms above / below grade
- 7 · 1
- Bedrooms above / below
- 3 · 1
- Washrooms
- 1 × 4-pc · Main
- 1 × 3-pc · Basement
Basement
- Basement
- Finished, Separate Entrance
Heating & cooling
- Heat
- Forced Air · Gas
- A/C
- Central Air
Interior features
- Other
Outdoor
- Direction faces
- West
Construction
- Construction
- Brick
- Roof
- Asphalt Shingle
- Foundation
- Concrete
Parking & garage
- Total
- 4
- Features
- Private
Utilities
- Sewer
- Sewer
- Water
- Municipal
Lot
- Width / Depth
- 60 ft · 129 ft
Property & nearby
- Clear View
- Fenced Yard
- Park
- Public Transit
- Rec./Commun.Centre
- School
Taxes & fees
- Taxes
- $6,501/2026
Overview
- Property type
- Detached
- Style
- Bungalow
- Possession
- Flexible
- Cross street
- Dorval Dr/ Rebecca St
Rooms
9 rooms on 2 level s
| Type | Dimensions | Features |
|---|---|---|
| Main | ||
| Family Room | 0' × 0' | Combined w/LivingHardwood Floor |
| Living Room | 0' × 0' | Hardwood FloorCombined w/Family |
| Kitchen | 0' × 0' | Open ConceptFamily Size Kitchen |
| Primary Bedroom | 0' × 0' | Hardwood FloorWindow |
| Bedroom 2 | 0' × 0' | Hardwood FloorWindow |
| Bedroom 3 | 0' × 0' | Hardwood FloorWindow |
| Bathroom | 0' × 0' | Ceramic FloorWindow |
| Basement | ||
| Recreation | 0' × 0' | LaminateWindow |
| Bedroom | 0' × 0' | Ceramic FloorWindow |
Mortgage calculator
Location
Cross street: Dorval Dr/ Rebecca St
Market Overview
Oakville
Listing data provided by the Toronto Regional Real Estate Board (TRREB).
Similar properties
The listing data is provided under copyright by the Toronto Regional Real Estate Board (TRREB). The listing data is deemed reliable but is not guaranteed accurate by TRREB. The trademarks MLS®, Multiple Listing Service® and the associated logos are owned by The Canadian Real Estate Association (CREA) and identify the quality of services provided by real estate professionals who are members of CREA.
Last updated: November 11, 2026.