
2483 Yarmouth Crescent
1020 - WO West · Oakville · ON · L6L 2M9
On market 2 days
About this property
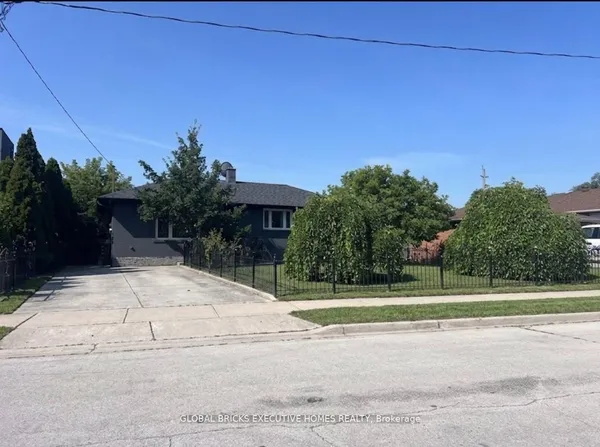
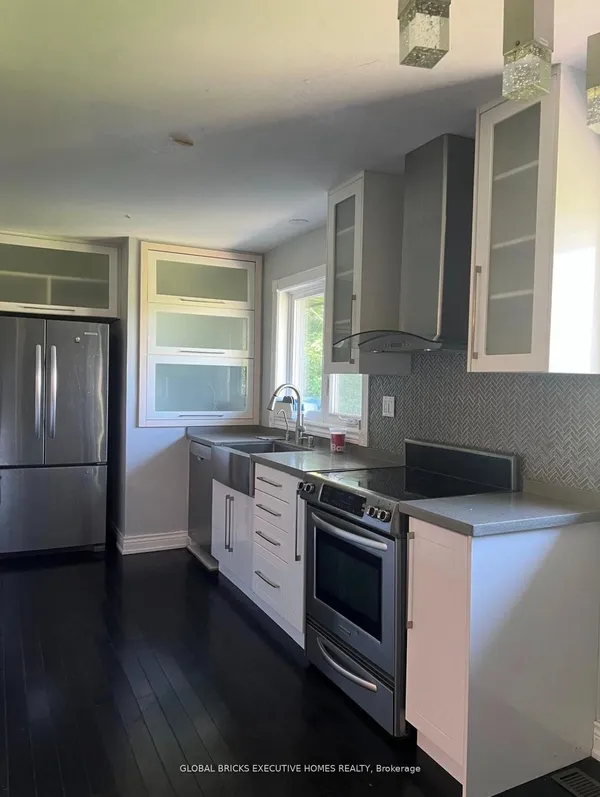
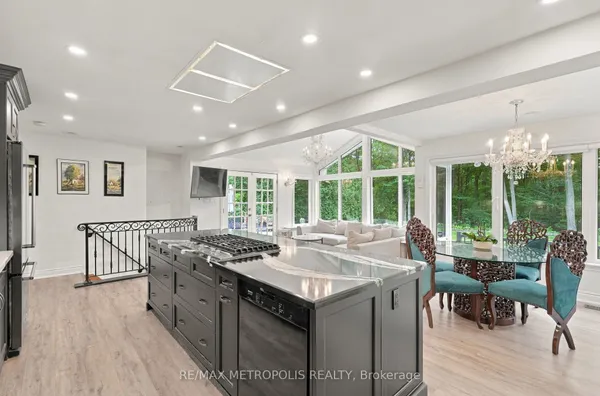
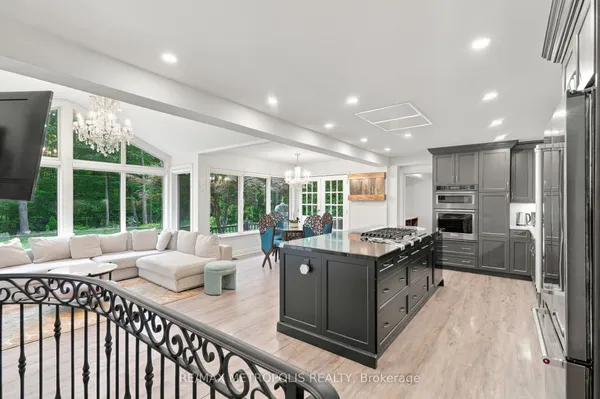
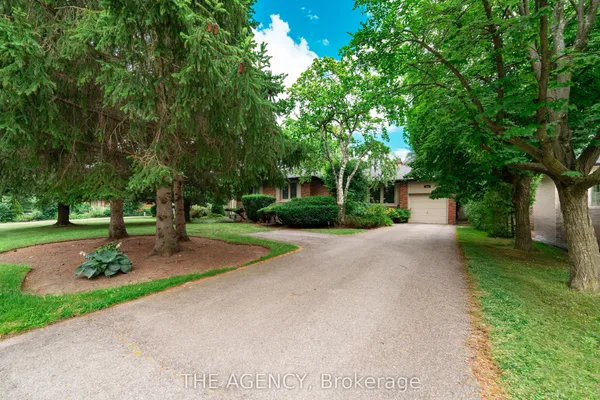
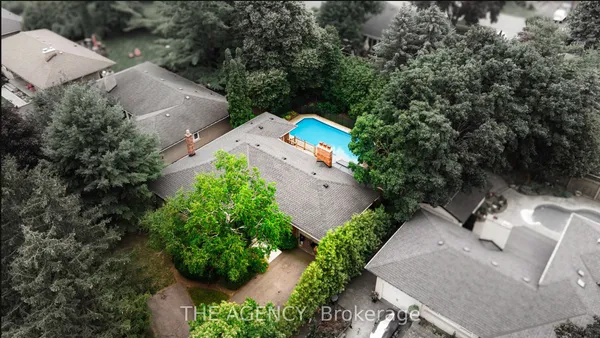
Absolutely Stunning & Beautiful Home In Premium Neighborhood Built By Regal Crest . Thisgourmet Kitchen With Walk Out To Backyard. Professional Spacious Layout With Beautiful Space & Upgardes For Everyone! Laundry Room Is On 2nd Level For Convenient Access. The Hardwood Throughout, Double Door Entry Giving A Grand Feel. Wide Staircases, Main Floor Primary Bedrm Is Breathtaking With Huge Master Retreat Room. This Home Also Features With 3 Lights Throughout Inside & Outside, S/S High-End Built-In Appliances, Cooktop In Large Own Walk-In Closet And Ensuite. Spacious Family Rm With Waffle Ceiling , Gas Fire Place, Pot Office, Huge Dining Room & Living Room Open Concept Kitchen/Breakfast And Family Room.. Tonslegal Bedroom Basement With 2 Separate Units & Entrances.Soaring 10 Ft Ceilings On Main Floor, 9 Ft Ceilings In Basement And 2nd Flr. Each Bdrm Has Itslovely Family Home Features Over 6000 Sq Ft Of Luxury Living Space With Four Large Bedrooms. Legal 3 Bedroom Apartment With 2 Separate Entrance. Close To Parks, Highways, Schools.
Key facts
See this home in person
Free, no commitment. The agent confirms the time with you.
Open houses
No upcoming open houses.
Property details
Rooms & baths
- Kitchens
- 1
- Rooms above / below grade
- 8
- Bedrooms above / below
- 3 · 1
- Washrooms
- 1 × 2-pc · Main
- 1 × 4-pc · Second
- 1 × 4-pc · Second
Basement
- Basement
- Finished with Walk-Out, Separate Entrance
Fireplace
- Fireplace
- Yes
Heating & cooling
- Heat
- Forced Air · Gas
- A/C
- Central Air
Interior features
- Other
Outdoor
- Direction faces
- North
- Pool
- Outdoor
Construction
- Construction
- Brick Front, Vinyl Siding
- Roof
- Shingles
- Foundation
- Concrete
Parking & garage
- Garage
- Attached · 2
- Covered spaces
- 2
- Total
- 7
- Features
- Private Double
Utilities
- Sewer
- Sewer
- Water
- Municipal
Lot
- Width / Depth
- 89.8 ft · 161 ft
Taxes & fees
- Taxes
- $6,390/2025
Included & excluded
- Inclusions
- Stainless Steel Appliances: 2 Fridges, 2 Stoves, Dishwasher, 2 Microwaves, 2 Washers, 2 Dryers, All Light Fixtures Garage Door Opener W/Remote, All Window Coverings, Light Fixtures.
Overview
- Property type
- Detached
- Style
- Bungalow-Raised
- Possession
- Flexible
- Cross street
- Bronte Rd & Rebecca St
Rooms
10 rooms on 2 level s
| Type | Dimensions | Features |
|---|---|---|
| Main | ||
| Family Room | 17'5" × 17'1" | |
| Bedroom | 13'1" × 11'2" | |
| Bathroom | 6'11" × 9'11" | |
| Second | ||
| Dining Room | 11'10" × 9'11" | |
| Living Room | 19'1" × 11'9" | |
| Kitchen | 11'5" × 11'6" | |
| Primary Bedroom | 14'10" × 10'10" | |
| Bedroom 2 | 12'5" × 9'3" | |
| Bedroom 3 | 12'5" × 9'2" | |
| Bathroom | 6'6" × 8'10" | |
Mortgage calculator
Location
Cross street: Bronte Rd & Rebecca St
Market Overview
Oakville
Listing data provided by the Toronto Regional Real Estate Board (TRREB).
Similar properties
The listing data is provided under copyright by the Toronto Regional Real Estate Board (TRREB). The listing data is deemed reliable but is not guaranteed accurate by TRREB. The trademarks MLS®, Multiple Listing Service® and the associated logos are owned by The Canadian Real Estate Association (CREA) and identify the quality of services provided by real estate professionals who are members of CREA.
Last updated: November 11, 2026.