
37 Wanita Road
Port Credit · Mississauga · ON · L5G 1B3
Listed just now
About this property
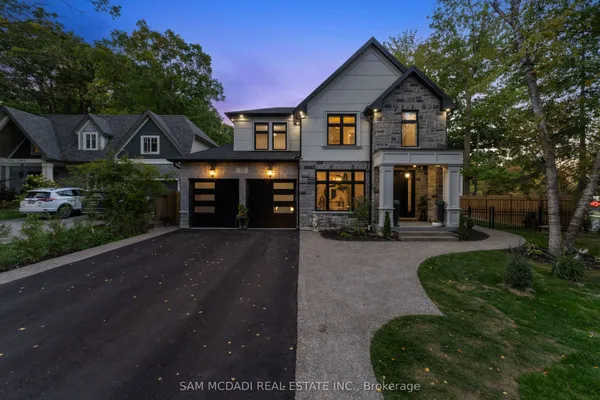
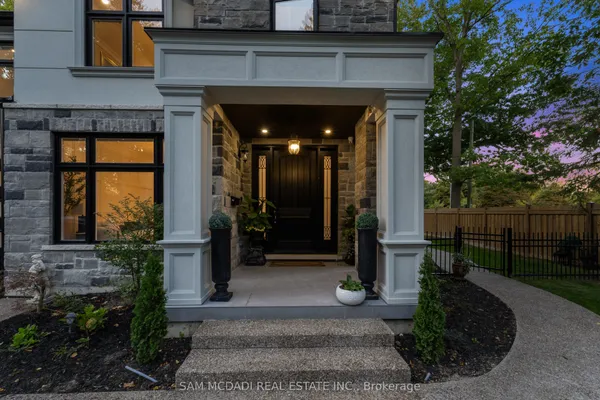
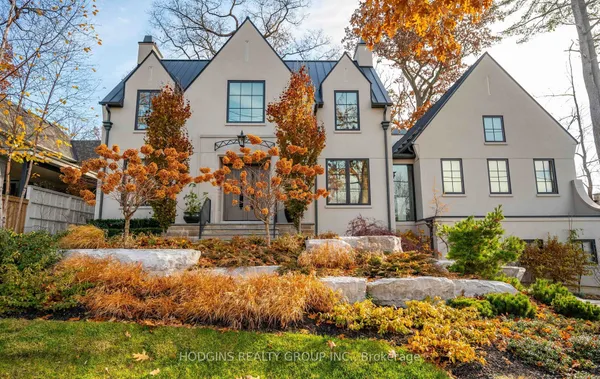
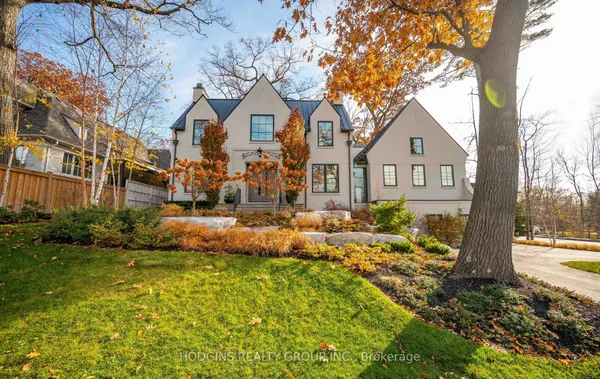
Spectacular custom-built home in desirable Port Credit with private backyard. Steps to lake, restaurants and mentor college. Meticulous open-concept boasting 19, 14, 10 & 9 ft ceilings. Oversized European aluminum windows with 6mm glass double panels. Spacious 3 car extra wide garage with glass door. Radiant heated finished basement and all tiled floors. Snow melting driveway. Professional built-in Wi-Fi appliances (30inch fridge and freezer). 3 skylights, gas fireplace, LED mirrors, acacia barn doors. Smart home (garage opener, cameras, appliances, irrigation system, lights, doorbell). Latest style faucets with temperature display. Must see.
Key facts
See this home in person
Free, no commitment. The agent confirms the time with you.
Open houses
No upcoming open houses.
Property details
Rooms & baths
- Kitchens
- 1
- Den / Family room
- Yes
- Rooms above / below grade
- 9
- Bedrooms above / below
- 4 · 1
- Washrooms
- 1 × 2-pc · Main
- 1 × 3-pc · Second
- 1 × 4-pc · Second
- 1 × 5-pc · Second
- 1 × 3-pc · Basement
- Laundry
- Upper Level
Basement
- Basement
- Finished, Full
Fireplace
- Fireplace
- Yes
Heating & cooling
- Heat
- Forced Air · Gas
- A/C
- Central Air
Finishes & appliances
- Central vacuum
- Yes
Interior features
- Central Vacuum
Outdoor
- Direction faces
- South
Construction
- Construction
- Stucco (Plaster), Other
- Roof
- Shingles, Metal
- Foundation
- Poured Concrete
Parking & garage
- Garage
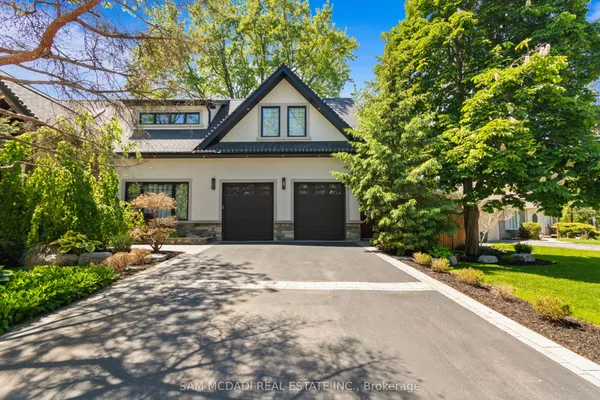
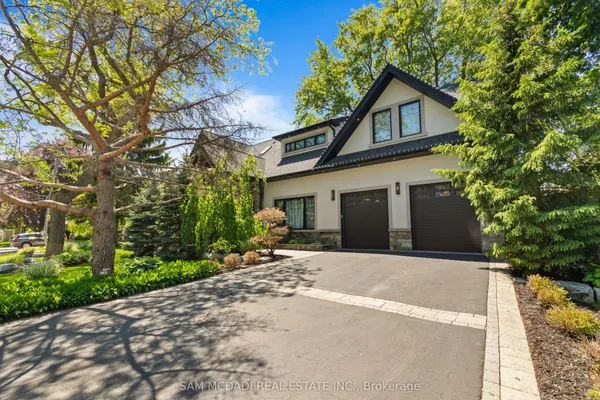
- Attached · 3
- Covered spaces
- 3
- Total
- 7
- Features
- Private Double
Utilities
- Sewer
- Sewer
- Water
- Municipal
Lot
- Width / Depth
- 50 ft · 150 ft
Taxes & fees
- Taxes
- $21,025/2025
Overview
- Property type
- Detached
- Style
- 2-Storey
- Age
- 0-5
- Possession
- To be arranged · Flexible
- Cross street
- Cumberland Dr and Wanita Rd
Rooms
12 rooms on 3 level s
| Type | Dimensions | Features |
|---|---|---|
| Main | ||
| Living Room | 20' × 16'1" | Hardwood FloorFireplace |
| Kitchen | 18'1" × 24' | Hardwood FloorW/O To Patio |
| Dining Room | 16' × 17' | Hardwood FloorPass Through |
| Office | 13' × 10'1" | Hardwood FloorLarge Window |
| Mud Room | 6'11" × 9'11" | Porcelain FloorHeated Floor |
| Second | ||
| Primary Bedroom | 16' × 17'2" | Hardwood Floor5 Pc Ensuite |
| Bedroom 2 | 14'2" × 14'7" | Hardwood FloorSemi Ensuite |
| Bedroom 3 | 14' × 14'7" | Hardwood FloorSemi Ensuite |
| Bedroom 4 | 14'7" × 12' | Hardwood Floor3 Pc Ensuite |
| Laundry | 13'6" × 7'7" | Porcelain FloorCloset |
| Basement | ||
| Bedroom 5 | 11' × 16'1" | Heated FloorCloset |
| Recreation | 18'5" × 40' | Heated FloorPot Lights |
Mortgage calculator
Location
Cross street: Cumberland Dr and Wanita Rd
Market Overview
Mississauga
Listing data provided by the Toronto Regional Real Estate Board (TRREB).
Similar properties
The listing data is provided under copyright by the Toronto Regional Real Estate Board (TRREB). The listing data is deemed reliable but is not guaranteed accurate by TRREB. The trademarks MLS®, Multiple Listing Service® and the associated logos are owned by The Canadian Real Estate Association (CREA) and identify the quality of services provided by real estate professionals who are members of CREA.
Last updated: November 8, 2026.