
1531 Glenburnie Road
Mineola · Mississauga · ON · L5G 3C9
Listed just now
About this property
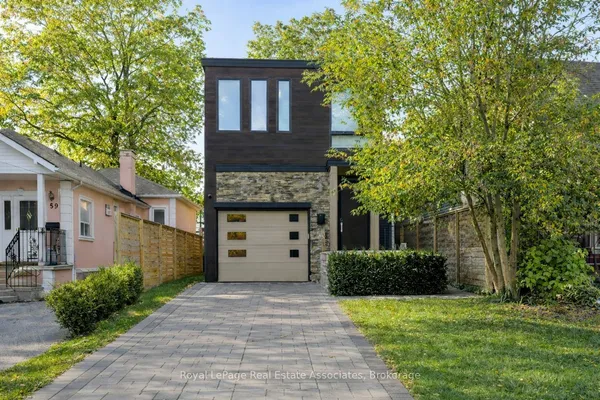
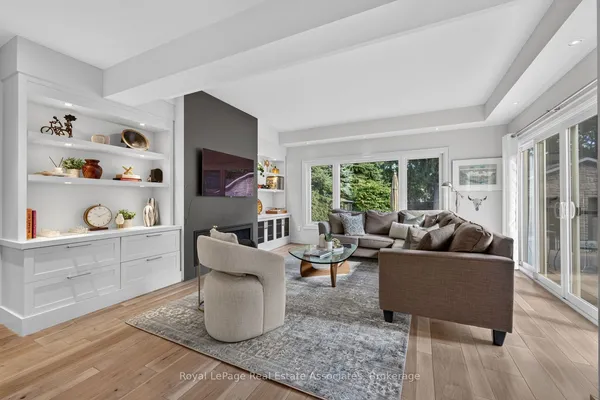
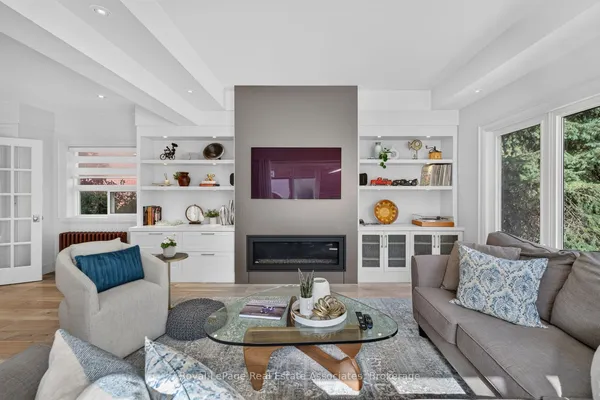
Nestled in a peaceful, park-like setting, this spacious 5-bedroom home sits on an exceptional oversized lot measuring 57.38 x 382.78 feet, presenting a rare opportunity to create your dream home in a sought-after Mississauga location. Surrounded by greenery, the property offers an incredible combination of space, privacy, natural light, and endless potential. The main level features newer flooring in the foyer, living room, and dining room, while two skylights and expansive windows fill the interior with natural light and showcase tranquil green space views from the family room and kitchen. The spacious kitchen features refinished cabinetry and updated sliding doors leading to a large deck, perfect for outdoor entertaining and relaxation. A versatile second-floor sitting area offers additional space for a home office, children's playroom, or quiet retreat. Ideally located just minutes from the charming shops and restaurants of Port Credit, public transit, the QEW, and the marina, this property offers a peaceful setting with convenient access to everyday amenities. Whether you envision transforming this home into your forever residence, taking advantage of the expansive lot to create something truly special, or adding to your investment portfolio, the possibilities are endless. Excellent tenants currently reside in the home and are willing to stay, offering an attractive opportunity for investors seeking an established tenancy.
Key facts
See this home in person
Free, no commitment. The agent confirms the time with you.
Open houses
No upcoming open houses.
Property details
Rooms & baths
- Kitchens
- 1
- Den / Family room
- Yes
- Rooms above / below grade
- 8
- Bedrooms above / below
- 5
- Washrooms
- 1 × 3-pc · Main
- 1 × 4-pc · Second
- Laundry
- Lower Level
Basement
- Basement
- Unfinished
Fireplace
- Fireplace
- Yes
Heating & cooling
- Heat
- Forced Air · Gas
- A/C
- Central Air
Interior features
- Other
Outdoor
- Direction faces
- East
Construction
- Construction
- Wood
- Roof
- Asphalt Shingle
- Foundation
- Concrete Block
Parking & garage
- Garage
- Detached · 2
- Covered spaces
- 2
- Total
- 4
- Features
- Private
Utilities
- Sewer
- Sewer
- Water
- Municipal
- Electricity
- Available
- Gas
- Available
- Water service
- Available
- Cable
- Available
Lot
- Width / Depth
- 57.4 ft · 382.8 ft
Taxes & fees
- Taxes
- $14,257/2025
Included & excluded
- Inclusions
- All Appliances and light fixtures.
- Exclusions
- Window Coverings
Overview
- Property type
- Detached
- Style
- 2-Storey
- Age
- 51-99
- Possession
- Tenants · Flexible
- Cross street
- Hurontario/Mineola
Mortgage calculator
Location
Cross street: Hurontario/Mineola
Market Overview
Mississauga
Listing data provided by the Toronto Regional Real Estate Board (TRREB).
Similar properties




The listing data is provided under copyright by the Toronto Regional Real Estate Board (TRREB). The listing data is deemed reliable but is not guaranteed accurate by TRREB. The trademarks MLS®, Multiple Listing Service® and the associated logos are owned by The Canadian Real Estate Association (CREA) and identify the quality of services provided by real estate professionals who are members of CREA.
Last updated: November 5, 2026.