
1298 Bunsden Avenue
Sheridan · Mississauga · ON · L5H 3T9
Listed yesterday
About this property
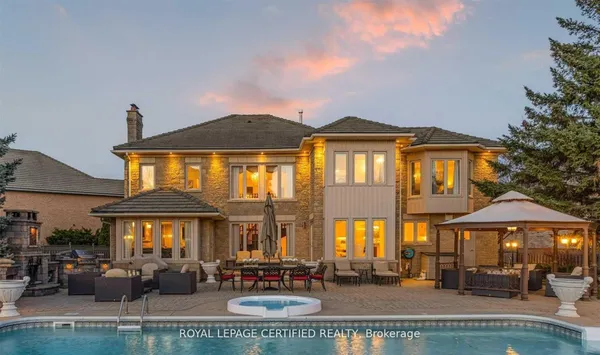
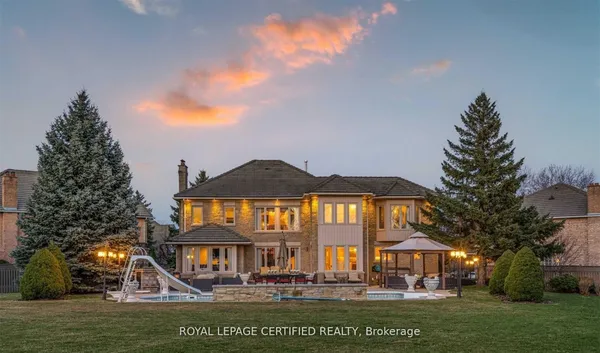
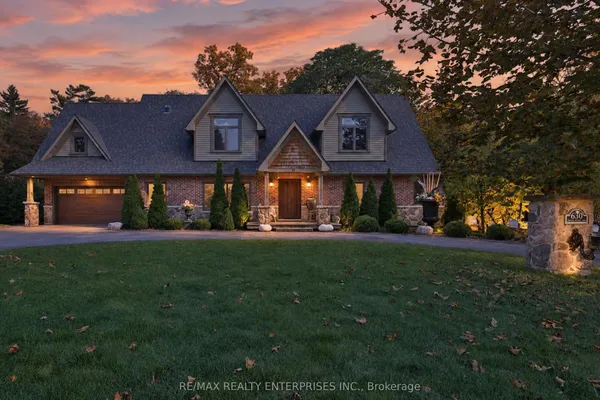
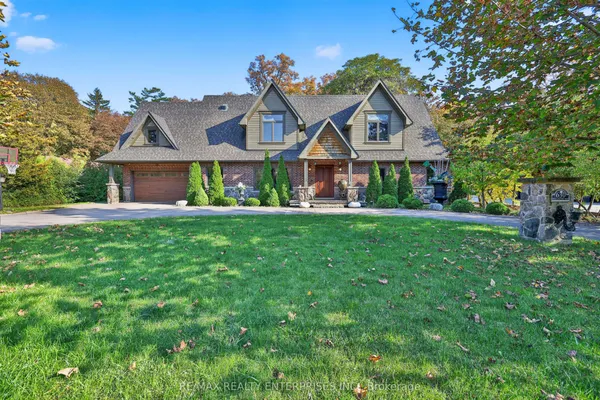
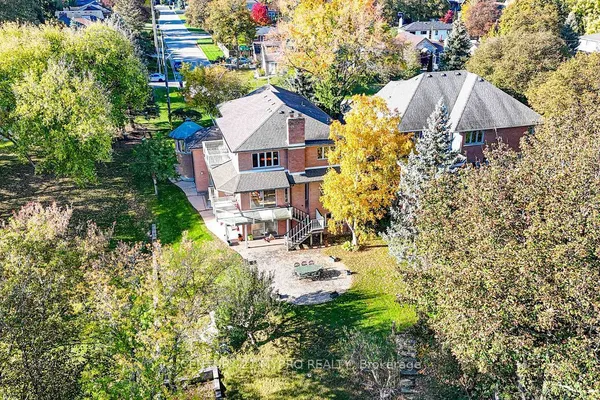
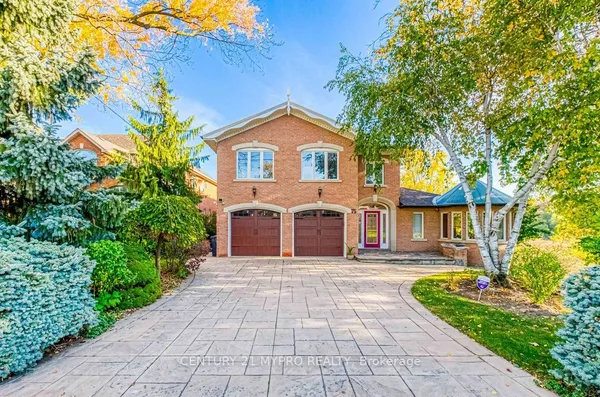
A NEW PRICE. A NEW OPPORTUNITY. Welcome to 1298 Bunsden Avenue, Mississauga - a timeless family residence offering 5+1 bedrooms, 4 bathrooms, a 3-car garage and a private backyard with swimming pool.Warm, inviting and designed for memorable family gatherings, this is more than a house. This is HOME! Now offered at $2,499,999. Book your private showing today!
View virtual tour →Key facts
See this home in person
Free, no commitment. The agent confirms the time with you.
Open houses
No upcoming open houses.
Property details
Rooms & baths
- Kitchens
- 1
- Den / Family room
- Yes
- Rooms above / below grade
- 11 · 5
- Bedrooms above / below
- 5 · 1
- Washrooms
- 1 × 5-pc · Second
- 1 × 5-pc · Second
- 1 × 2-pc · Main
- 1 × 3-pc · Basement
- Laundry
- Upper Level
Basement
- Basement
- Finished, Full
Fireplace
- Fireplace
- Yes (Electric, Family Room)
Heating & cooling
- Heat
- Forced Air · Gas
- A/C
- Central Air
Finishes & appliances
- Security
- Alarm System, Carbon Monoxide Detectors, Security System, Smoke Detector
Interior features
- Auto Garage Door Remote
- Bar Fridge
- Built-In Oven
- Carpet Free
- Countertop Range
Outdoor
- Direction faces
- North
- Pool
- Inground
Construction
- Construction
- Stone, Stucco (Plaster)
- Roof
- Shingles
Parking & garage
- Garage
- Attached · 3
- Covered spaces
- 3
- Total
- 11
Exterior features
- Deck
- Landscape Lighting
- Landscaped
- Lawn Sprinkler System
- Paved Yard
- Privacy
Utilities
- Sewer
- Sewer
- Water
- Municipal
- Electricity
- Yes
- Gas
- Yes
- Water service
- Yes
- Sewer service
- Yes
Lot
- Width / Depth
- 47.8 ft · 135.6 ft
Property & nearby
- Cul de Sac/Dead End
- Electric Car Charger
- Fenced Yard
- Golf
- Park
- School
Taxes & fees
- Taxes
- $16,580/2026
Overview
- Property type
- Detached
- Style
- 2-Storey
- Possession
- Tba · Flexible
- Cross street
- Mississauga Rd. & Gatley Rd.
Mortgage calculator
Location
Cross street: Mississauga Rd. & Gatley Rd.
Market Overview
Mississauga
Listing data provided by the Toronto Regional Real Estate Board (TRREB).
Similar properties


The listing data is provided under copyright by the Toronto Regional Real Estate Board (TRREB). The listing data is deemed reliable but is not guaranteed accurate by TRREB. The trademarks MLS®, Multiple Listing Service® and the associated logos are owned by The Canadian Real Estate Association (CREA) and identify the quality of services provided by real estate professionals who are members of CREA.
Last updated: November 5, 2026.