
2124 Blackforest Crescent
1019 - WM Westmount · Oakville · ON · L6M 4T6
Listed yesterday
About this property
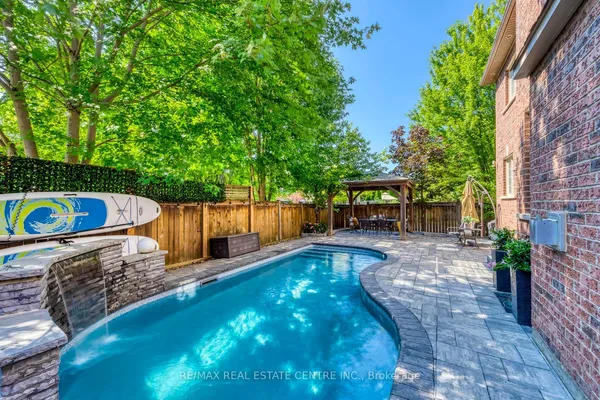
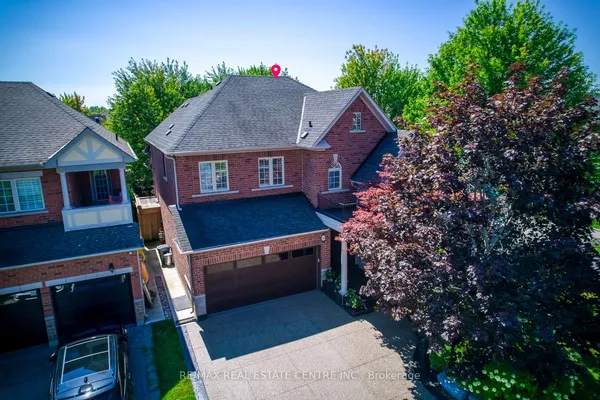
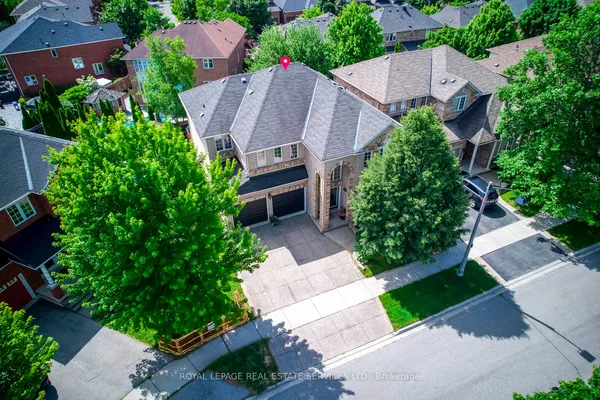
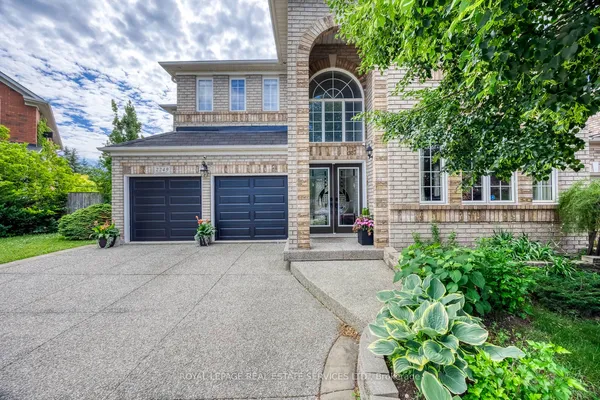
Welcome to this beautifully updated 4+1 bedroom home nestled on a quiet, family-friendly street in the highly desirable Westmount neighbourhood. Offering an exceptional blend of elegance, comfort, and resort-style living, this home is designed to impress. Rich hardwood floors, elegant finishes, and soaring cathedral ceilings create a warm and inviting atmosphere. The beautifully renovated kitchen features custom cabinetry, granite countertops, and stainless steel appliances, opening to a welcoming family room with a gas fireplace. Step outside to your own private backyard oasis, complete with an in-ground saltwater pool, custom cedar cabana, and covered entertaining area-perfect for summer gatherings and relaxation. Upstairs, the luxurious primary retreat features his-and-hers closets and a stunning renovated ensuite with heated floors, a glass-enclosed shower, and freestanding soaker tub. The fully finished lower level adds exceptional living space with a fifth bedroom, 3-piece bathroom, spacious recreation area, and private sauna. Thoughtfully updated throughout and ideally located near top-rated schools, parks, and everyday amenities, this exceptional home offers the perfect combination of luxury, lifestyle, and location.
View virtual tour →Key facts
See this home in person
Free, no commitment. The agent confirms the time with you.
Open houses
No upcoming open houses.
Property details
Rooms & baths
- Kitchens
- 1
- Den / Family room
- Yes
- Rooms above / below grade
- 11 · 5
- Bedrooms above / below
- 4 · 1
- Washrooms
- 1 × 2-pc · Main
- 2 × 5-pc · Second
- 1 × 3-pc · Basement
- Laundry
- Main Level
Basement
- Basement
- Full, Finished
Fireplace
- Fireplace
- Yes (1 · Natural Gas)
Heating & cooling
- Heat
- Forced Air · Gas
- A/C
- Central Air
Interior features
- Sauna
- Auto Garage Door Remote
- Water Heater
Outdoor
- Direction faces
- West
- Pool
- Inground, Salt
Construction
- Construction
- Brick
- Roof
- Asphalt Shingle
Parking & garage
- Garage
- Attached · 2
- Covered spaces
- 2
- Total
- 4
- Features
- Private Double
Utilities
- Sewer
- Sewer
- Water
- Municipal
Lot
- Width / Depth
- 52.1 ft · 80.5 ft
Property & nearby
- Park
- Public Transit
- School
- Fenced Yard
- Rec./Commun.Centre
- School Bus Route
Taxes & fees
- Taxes
- $6,961/2025
Included & excluded
- Inclusions
- Dishwasher, Washer, Dryer, Pool Equipment (as is), Refrigerator, Stove, Window Coverings, Garage Door Opener, Microwave, Sauna.
- Exclusions
- Red Light Therapy Panel
Overview
- Property type
- Detached
- Style
- 2-Storey
- Possession
- Flexible
- Cross street
- Upper Middle Rd W/Postmaster Dr
Rooms
16 rooms on 3 level s
| Type | Dimensions | Features |
|---|---|---|
| Main | ||
| Foyer | 6'6" × 5' | |
| Kitchen | 13'1" × 12'1" | Open ConceptPot Lights |
| Breakfast | 11'3" × 9'5" | Open ConceptW/O To Pool |
| Family Room | 15'9" × 13'8" | Pot LightsGas Fireplace |
| Living Room | 19' × 12'3" | Combined w/DiningHardwood Floor |
| Mud Room | 8'7" × 6'2" | |
| Pantry | 6'10" × 4'6" | |
| Second | ||
| Primary Bedroom | 14'7" × 13'9" | Hardwood FloorWalk-In Closet(s) |
| Bedroom 2 | 13'10" × 11'11" | Hardwood FloorWindow |
| Bedroom 3 | 12' × 9'8" | Hardwood FloorWindow |
| Bedroom 4 | 11'5" × 10'10" | Hardwood FloorWindow |
| Basement | ||
| Recreation | 18'8" × 17' | BroadloomPot Lights |
| Bedroom | 12'9" × 11'11" | Broadloom |
| Utility Room | 19' × 7'3" | |
| Other | 12'2" × 6'1" | |
| Other | 11'4" × 6' | |
Mortgage calculator
Location
Cross street: Upper Middle Rd W/Postmaster Dr
Market Overview
Oakville
Listing data provided by the Toronto Regional Real Estate Board (TRREB).
Similar properties
The listing data is provided under copyright by the Toronto Regional Real Estate Board (TRREB). The listing data is deemed reliable but is not guaranteed accurate by TRREB. The trademarks MLS®, Multiple Listing Service® and the associated logos are owned by The Canadian Real Estate Association (CREA) and identify the quality of services provided by real estate professionals who are members of CREA.
Last updated: November 4, 2026.