
2485 Eglinton Avenue W, Unit 907
Central Erin Mills · Mississauga · ON · L5M 2T1
Listed just now
About this property
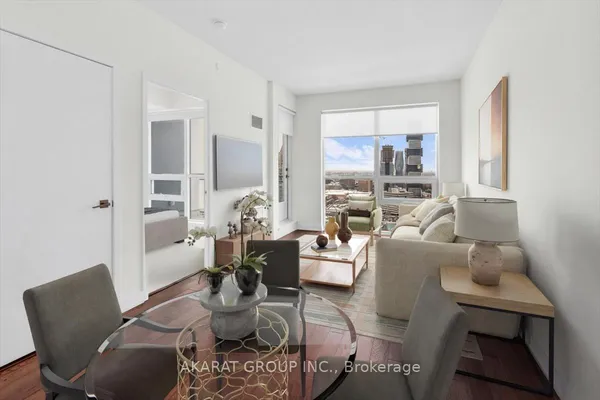
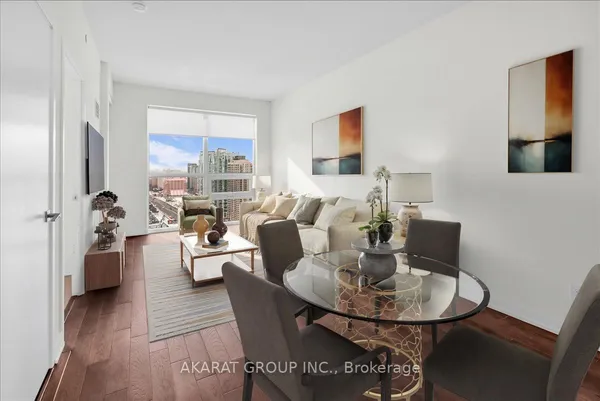
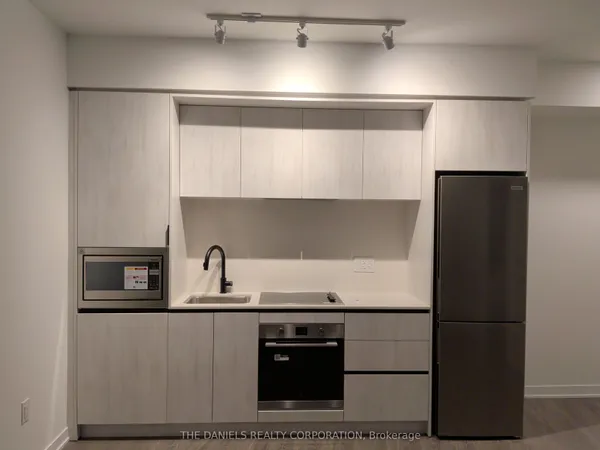
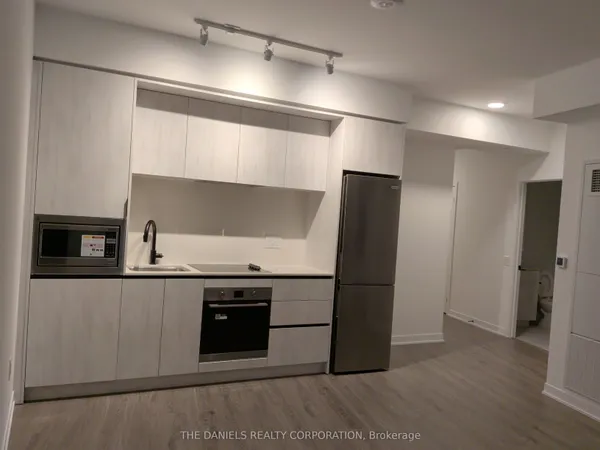
Brand-new studio suite with 1 full bathroom at The Kith Condominiums by award-winning developer/builder, The Daniels Corporation. BILDs 2025 Home Builder of the Year. Enjoy and open concept space, 9ft ceiling height, modern kitchen, quartz countertops, stainless steel appliances and an in-suite washer and dryer. Incredible resident amenities including a Gymnasium for basketball or pickleball, walking track, fitness center, party rooms, co-working space, theatre room, outdoor terrace with BBQs & lounge areas, pet wash, lobby with concierge, outdoor courtyard and more! Prime location, steps to Credit Valley Hospital and Lifelabs. Top shopping within walking distance, including Erin Mills Town Centre & Loblaws. Commuting is a breeze with quick access to Hwy 403, Erin Mills Station and Erin Mills Transitway, Streetsville & Clarkson GO stations. This is a brand new unit and is eligible for the newly announced government HST rebate program.
Key facts
See this home in person
Free, no commitment. The agent confirms the time with you.
Open houses
No upcoming open houses.
Property details
Rooms & baths
- Kitchens
- 1
- Rooms above / below grade
- 2
- Washrooms
- 1 × 4-pc · Flat
- Laundry
- In-Suite Laundry
Heating & cooling
- Heat
- Forced Air · Gas
- A/C
- Central Air
Interior features
- Ventilation System
- Carpet Free
Construction
- Construction
- Concrete
Parking & garage
- Garage
- Underground · 1
- Covered spaces
- 1
- Total
- 1
- Features
- Underground
- Spot 1
- Owned
Exterior features
- Landscaped
Property & nearby
- Place Of Worship
- Public Transit
- Wooded/Treed
- Library
- Rec./Commun.Centre
- Hospital
Building
- Storeys
- 09
- Elevator
- Yes
- Building storeys
- 09
Condo
- Maintenance fee
- $368/mo incl. Building Insurance Included, Parking Included
- Fee includes
- Building Insurance Included, Parking Included
- Exposure
- East
- Balcony
- Juliette
- Pets
- Yes-with Restrictions
- Condo corp
- 1190
- Association
- PSCC
- Management
- GPM Property Management
- Laundry
- In-Suite Laundry
Amenities
- Visitor Parking
- Gym
- Party Room/Meeting Room
- Community BBQ
- Media Room
Taxes & fees
- Taxes
- $2,792/2026
Overview
- Property type
- Condo Apartment
- Style
- Apartment
- Age
- New
- Possession
- 45 to 90 days · Flexible
- Special designation
- Other
- Cross street
- Eglinton Avenue West and Erin Mills Parkway
Mortgage calculator
Location
Cross street: Eglinton Avenue West and Erin Mills Parkway
Market Overview
Mississauga
Listing data provided by the Toronto Regional Real Estate Board (TRREB).
Similar properties






The listing data is provided under copyright by the Toronto Regional Real Estate Board (TRREB). The listing data is deemed reliable but is not guaranteed accurate by TRREB. The trademarks MLS®, Multiple Listing Service® and the associated logos are owned by The Canadian Real Estate Association (CREA) and identify the quality of services provided by real estate professionals who are members of CREA.
Last updated: November 3, 2026.