
28 Ann Street, Unit 209
Port Credit · Mississauga · ON · L5G 0E1
Listed just now
About this property
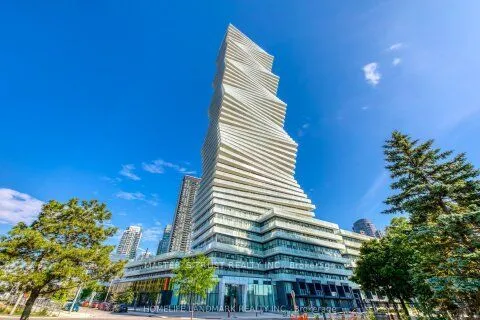
Oversized corner unit at Westport! This 1 bed, 1 bath sun-drenched suite offers an exceptionally largelayout that far exceeds standard building sizes. Floor-to-ceiling windows provide wrap-around natural lightthroughout the open-concept living space. Step out to not one but two spacious private balconies foroutdoor relaxation. Perfectly located steps from the GO Station, lakefront trails, and vibrant dining. Enjoypremier building amenities including a concierge, fitness centre, and rooftop terrace. Ideal for thoseseeking massive space and a premium lifestyle in a premier akeside community!
Key facts
See this home in person
Free, no commitment. The agent confirms the time with you.
Open houses
No upcoming open houses.
Property details
Rooms & baths
- Kitchens
- 1
- Rooms above / below grade
- 4
- Bedrooms above / below
- 1
- Washrooms
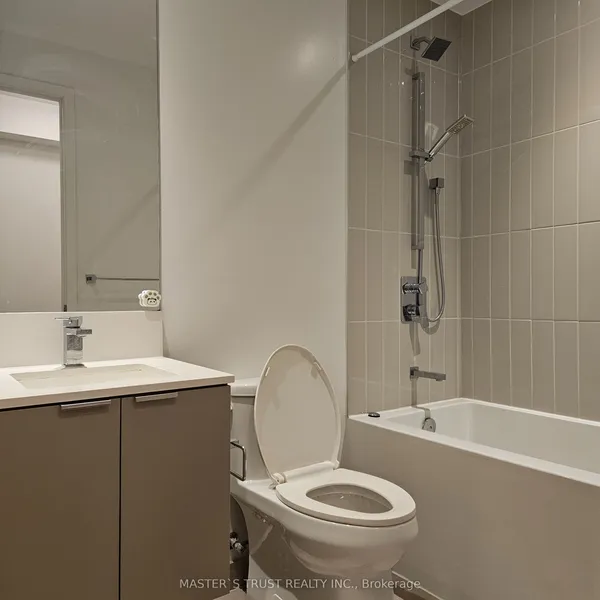
- 1 × 4-pc · Main
- Laundry
- In-Suite Laundry
Heating & cooling
- Heat
- Fan Coil · Gas
- A/C
- Central Air
Finishes & appliances
- Security
- Concierge/Security
Interior features
- Built-In Oven
Construction
- Construction
- Brick, Concrete
Property & nearby
- Hospital
- Park
- Public Transit
- Lake/Pond
Building
- Storeys
- 2
- Building storeys
- 2
Condo
- Maintenance fee
- $629/mo incl. Heat Included, CAC Included +2
- Fee includes
- Heat Included, CAC Included, Common Elements Included, Building Insurance Included
- Exposure
- South East
- Balcony
- Open
- Pets
- Yes-with Restrictions
- Condo corp
- 1171
- Association
- PSC
- Management
- Forest Hill Kipling
- Laundry
- In-Suite Laundry
Amenities
- Concierge
- Guest Suites
- Gym
- Party Room/Meeting Room
- Rooftop Deck/Garden
- Visitor Parking
Taxes & fees
- Taxes
- $3,701/2025
Included & excluded
- Inclusions
- B/I Oven, Stovetop, Fridge, Dishwasher, Washer, Dryer
Overview
- Property type
- Condo Apartment
- Style
- Apartment
- Age
- 0-5
- Possession
- Immediate
- Cross street
- Lakeshore Rd E & Hurontario St.
Rooms
4 rooms on 1 level
| Type | Dimensions | Features |
|---|---|---|
| Main | ||
| Kitchen | 11'5" × 8' | |
| Living Room | 11'5" × 11'4" | |
| Dining Room | 8'7" × 10'3" | |
| Primary Bedroom | 10'11" × 10'3" | |
Mortgage calculator
Location
Cross street: Lakeshore Rd E & Hurontario St.
Market Overview
Mississauga
Listing data provided by the Toronto Regional Real Estate Board (TRREB).
Similar properties






The listing data is provided under copyright by the Toronto Regional Real Estate Board (TRREB). The listing data is deemed reliable but is not guaranteed accurate by TRREB. The trademarks MLS®, Multiple Listing Service® and the associated logos are owned by The Canadian Real Estate Association (CREA) and identify the quality of services provided by real estate professionals who are members of CREA.
Last updated: November 3, 2026.