
300 Webb Drive, Unit 704
City Centre · Mississauga · ON · L5B 3W3
Listed just now
About this property
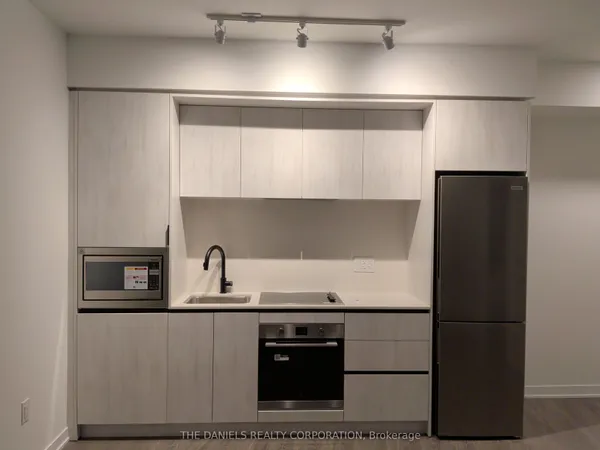
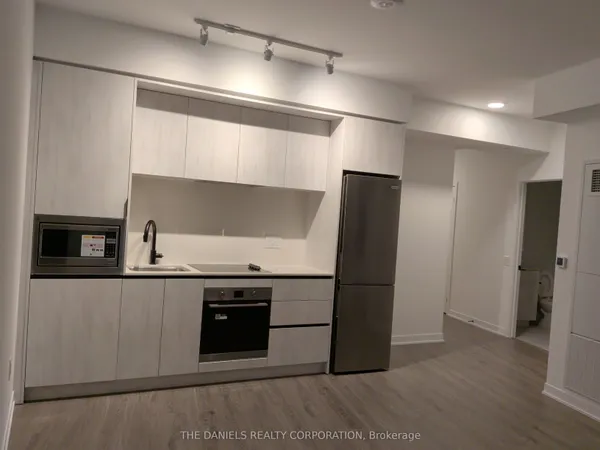
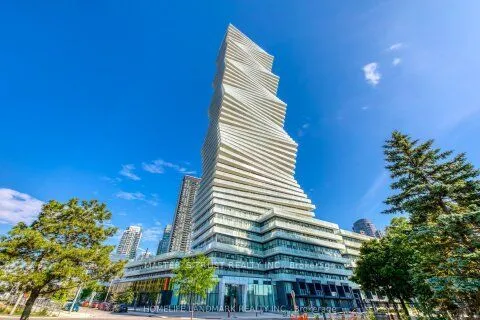
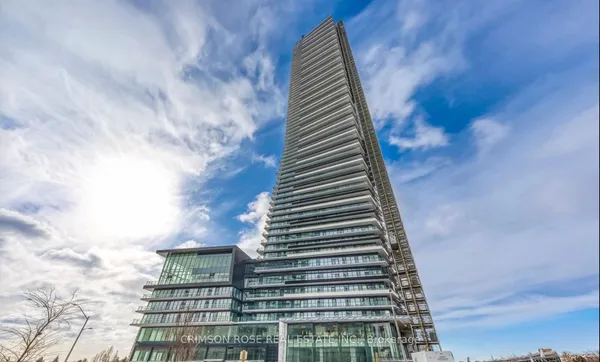
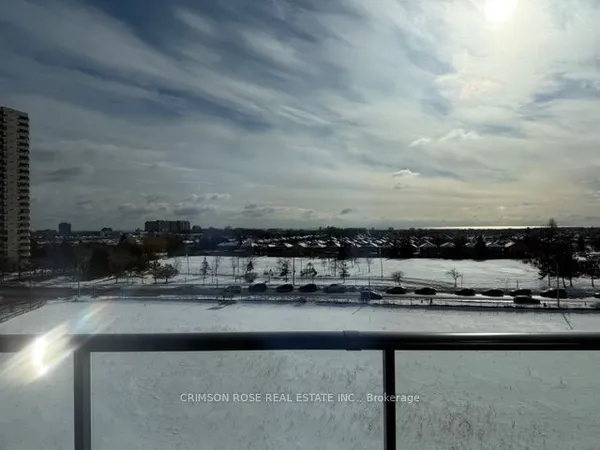
Why rent, when you can own at this price?! This unit offers great value in the heart of Mississauga, complete with the RARE BONUS of TWO underground parking spaces! This 1-bedroom + den suite offers approximately 750 sq. ft. of thoughtfully designed living space, a functional layout. The versatile den is perfect for a home office or guest space, while a separate storage locker adds even more convenience. Condo fees include heat, A/C, water, parking building insurance and common elements. Enjoy an exceptional selection of building amenities, including an indoor pool, fitness centre, tennis court, games room, theatre, party room and ample visitor parking. Ideally located just steps from Square One, Celebration Square, restaurants, cafés, shopping, entertainment, parks and public transit, with easy access to major highways. An outstanding opportunity for first-time buyers, downsizers or investors seeking space, convenience and an unbeatable location in the heart of Mississauga!
View virtual tour →Key facts
See this home in person
Free, no commitment. The agent confirms the time with you.
Open houses
No upcoming open houses.
Property details
Rooms & baths
- Kitchens
- 1
- Rooms above / below grade
- 4
- Bedrooms above / below
- 1 · 1
- Washrooms
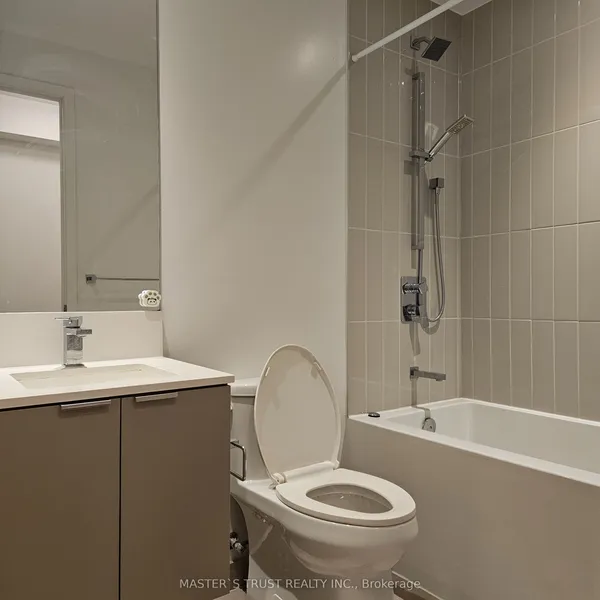
- 1 × 4-pc · Flat
- Laundry
- In-Suite Laundry
Heating & cooling
- Heat
- Forced Air · Gas
- A/C
- Central Air
Interior features
- Sauna
- Storage Area Lockers
Construction
- Construction
- Brick
Parking & garage
- Garage
- Underground · 2
- Covered spaces
- 2
- Total
- 2
- Features
- Underground
- Spot 1
- Owned · #244
- Spot 2
- Exclusive · #223
Property & nearby
- Arts Centre
- Park
- Public Transit
Building
- Storeys
- 7
- Building storeys
- 7
Condo
- Maintenance fee
- $761/mo incl. Heat Included, CAC Included +4
- Fee includes
- Heat Included, CAC Included, Building Insurance Included, Common Elements Included, Water Included, Parking Included
- Exposure
- North
- Pets
- Yes-with Restrictions
- Condo corp
- 327
- Association
- PCP
- Management
- City Sites Property Management
- Laundry
- In-Suite Laundry
Taxes & fees
- Taxes
- $2,263/2026
Included & excluded
- Inclusions
- Fridge, stove, exhaust fan (as is), dishwasher, washer & dryer (as is), blinds, existing light fixtures.
- Exclusions
- None.
Overview
- Property type
- Condo Apartment
- Style
- 1 Storey/Apt
- Age
- 31-50
- Possession
- Flexible
- Cross street
- Burnhamthorpe/Confederation Pkwy
Rooms
4 rooms on 1 level
| Type | Dimensions | Features |
|---|---|---|
| Flat | ||
| Living Room | 21'8" × 11'6" | Combined w/Dining |
| Kitchen | 10'3" × 8'2" | |
| Primary Bedroom | 13'3" × 11'6" | |
| Den | 11'6" × 6'9" | |
Mortgage calculator
Location
Cross street: Burnhamthorpe/Confederation Pkwy
Market Overview
Mississauga
Listing data provided by the Toronto Regional Real Estate Board (TRREB).
Similar properties






The listing data is provided under copyright by the Toronto Regional Real Estate Board (TRREB). The listing data is deemed reliable but is not guaranteed accurate by TRREB. The trademarks MLS®, Multiple Listing Service® and the associated logos are owned by The Canadian Real Estate Association (CREA) and identify the quality of services provided by real estate professionals who are members of CREA.
Last updated: November 3, 2026.