
3650 Kaneff Crescent, Unit 1008
Mississauga Valleys · Mississauga · ON · L5A 4A1
Listed yesterday
About this property
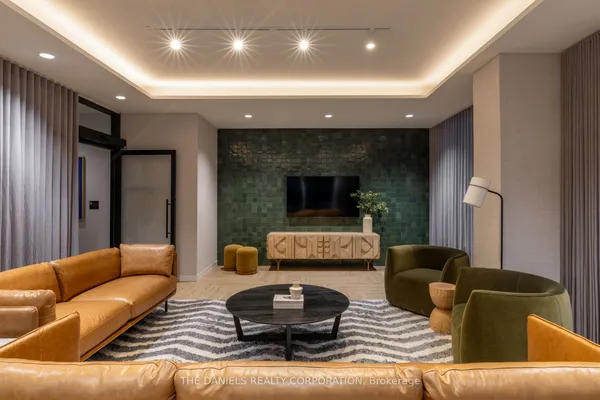
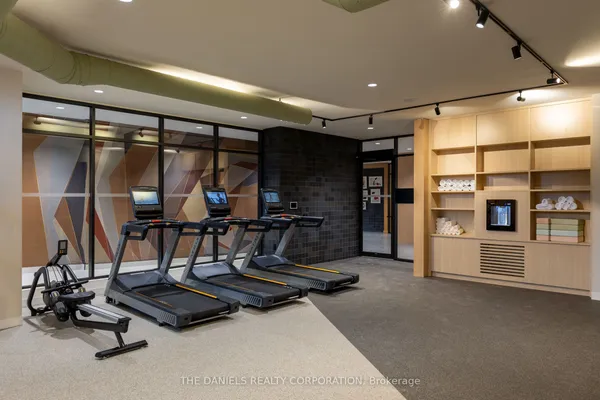
*******VIRTUALLY STAGED****** Welcome to Unit 1008 at Prestigious Place IV, ideally located in the heart of Mississauga City Centre. This bright and spacious condominium offers approximately 1,255 sq. ft. of comfortable living space with an excellent layout designed for everyday living and entertaining. Featuring 2 generously sized bedrooms, a walk-in closet, separate ensuite laundry, and abundant in-suite storage, this home provides exceptional value and convenience. Enjoy large principal rooms filled with natural light and a well-maintained, broadloom-free interior ready for your personal touch. Maintenance fees include all utilities. Residents enjoy an impressive selection of amenities, including 24-hour concierge/security, indoor pool, sauna, fitness centre, tennis court, billiards room, library, and beautifully landscaped grounds with walking paths and seating areas. Located just steps from Square One Shopping Centre, Celebration Square, parks, restaurants, grocery stores, community centres, transit, medical facilities, and more. Easy access to major highways including the 403 and QEW, with the upcoming Hurontario LRT nearby adding even greater connectivity. A fantastic opportunity to own a spacious condo in one of Mississauga's most established and convenient communities. Exceptional value in an unbeatable location.
Key facts
See this home in person
Free, no commitment. The agent confirms the time with you.
Open houses
No upcoming open houses.
Property details
Rooms & baths
- Kitchens
- 1
- Rooms above / below grade
- 7
- Bedrooms above / below
- 2
- Washrooms
- 1 × 3-pc · Flat
- 1 × 4-pc · Flat
- Laundry
- In-Suite Laundry
Heating & cooling
- Heat
- Forced Air · Gas
- A/C
- Central Air
Finishes & appliances
- Security
- Concierge/Security
Interior features
- Primary Bedroom - Main Floor
Construction
- Construction
- Brick
Parking & garage
- Garage
- Underground · 2
- Covered spaces
- 2
- Total
- 2
- Features
- Underground
- Spot 1
- Owned · Level 164,457
- Spot 2
- Owned
Building
- Storeys
- 10
- Building storeys
- 10
Condo
- Maintenance fee
- $1,167/mo incl. Heat Included, Hydro Included +3
- Fee includes
- Heat Included, Hydro Included, Water Included, Cable TV Included, CAC Included
- Exposure
- North East
- Pets
- No
- Condo corp
- 232
- Association
- PCC
- Management
- Del Property Management
- Laundry
- In-Suite Laundry
Amenities
- Concierge
- Gym
Taxes & fees
- Taxes
- $2,802/2025
Overview
- Property type
- Condo Apartment
- Style
- Apartment
- Possession
- Immediate
- Special designation
- Other
- Cross street
- Hurontario/Burnamthorpe
Rooms
8 rooms on 1 level
| Type | Dimensions | Features |
|---|---|---|
| Other | ||
| Living Room | 18'10" × 10'8" | |
| Dining Room | 26'5" × 15' | |
| Kitchen | 8'7" × 8'7" | |
| Foyer | 6'2" × 25'8" | |
| Bedroom | 14'2" × 10'11" | |
| Bathroom | 9'9" × 6' | |
| Primary Bedroom | 15'1" × 12'9" | |
| Bathroom | 7'8" × 6' | |
Mortgage calculator
Location
Cross street: Hurontario/Burnamthorpe
Market Overview
Mississauga
Listing data provided by the Toronto Regional Real Estate Board (TRREB).
Similar properties










The listing data is provided under copyright by the Toronto Regional Real Estate Board (TRREB). The listing data is deemed reliable but is not guaranteed accurate by TRREB. The trademarks MLS®, Multiple Listing Service® and the associated logos are owned by The Canadian Real Estate Association (CREA) and identify the quality of services provided by real estate professionals who are members of CREA.
Last updated: November 3, 2026.