
310 Burnhamthorpe Road W, Unit 2211
City Centre · Mississauga · ON · L5B 4P9
Listed yesterday
About this property
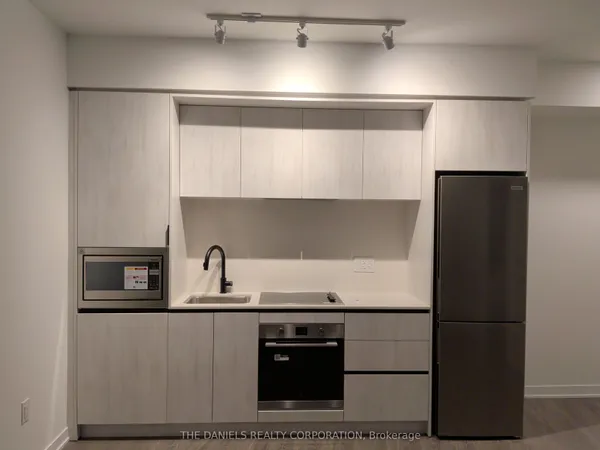
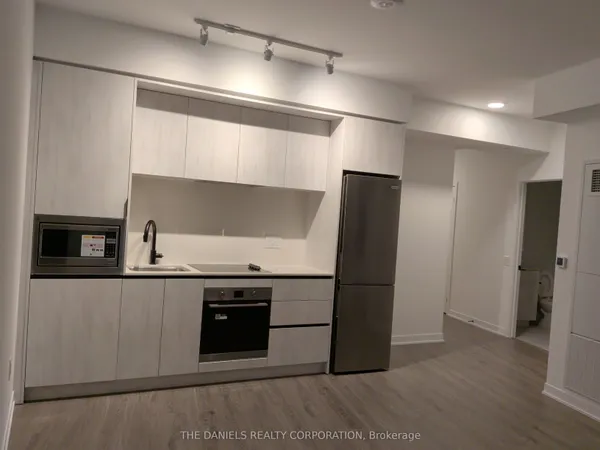
Beautifully renovated 2-bedroom, 1 bathroom suite at Grand Ovation, ideally located in the heart of Mississauga. This south-facing suite offers lake views and abundant natural light. Recent renovations include updated flooring, smooth ceilings, contemporary light fixtures and door hardware, and an updated kitchen featuring new cabinetry and tile finishes. A portion of the wall was removed to create a more open connection between the kitchen and living area. Bathroom upgrades include updated flooring, an epoxy-finished shower and a glass shower enclosure. Both bedrooms offer comfortable living space and lots of natural light, with the second bedroom featuring two closets, including a walk-in, providing additional storage. Includes one parking space. Building amenities include a fitness centre, 24-hour concierge, rooftop terrace, party room, games room, BBQ areas and guest suites. Conveniently located steps from Square One Shopping Centre, public transit, shopping and dining, with easy access to Highways 403, 401, QEW and 407.
Key facts
See this home in person
Free, no commitment. The agent confirms the time with you.
Open houses
No upcoming open houses.
Property details
Rooms & baths
- Kitchens
- 1
- Den / Family room
- Yes
- Rooms above / below grade
- 5
- Bedrooms above / below
- 2
- Washrooms
- 1 × 4-pc · Main
- Laundry
- Ensuite · Main Level
Heating & cooling
- Heat
- Forced Air · Gas
- A/C
- Central Air
Finishes & appliances
- Security
- Concierge/Security
Interior features
- Carpet Free
- Primary Bedroom - Main Floor
Construction
- Construction
- Concrete
Parking & garage
- Garage
- Underground · 1
- Covered spaces
- 1
- Total
- 1
- Features
- Underground
- Spot 1
- Owned · #30 · Level E
Exterior features
- Landscaped
Property & nearby
- Arts Centre
- Cul de Sac/Dead End
- Hospital
- Library
- Public Transit
- Rec./Commun.Centre
Building
- Storeys
- 21
- Elevator
- Yes
- Building storeys
- 21
Condo
- Maintenance fee
- $496/mo incl. Heat Included, Building Insurance Included +2
- Fee includes
- Heat Included, Building Insurance Included, Water Included, CAC Included
- Exposure
- South
- Balcony
- Open
- Pets
- Yes-with Restrictions
- Condo corp
- 826
- Association
- PSCC
- Management
- City Sites Property Management
- Laundry
- Ensuite · Main Level
Amenities
- Concierge
- Gym
- Indoor Pool
- Party Room/Meeting Room
- Visitor Parking
- Sauna
Taxes & fees
- Taxes
- $3,153/2026
Overview
- Property type
- Common Element Condo
- Style
- Apartment
- Age
- 16-30
- Possession
- 60 Days · 60-89 days · 2027-01-31
- Cross street
- Burnhamthorpe Rd/Living Arts
Rooms
7 rooms on 1 level
| Type | Dimensions | Features |
|---|---|---|
| Main | ||
| Living Room | 15'2" × 13'1" | |
| Dining Room | 8'1" × 7'6" | |
| Room | 8' × 6'3" | Granite Counters |
| Primary Bedroom | 11'1" × 9'11" | |
| Bedroom 2 | 11'9" × 9'11" | |
| Kitchen | 7'1" × 7'6" | |
| Bathroom | 5'6" × 8' | |
Mortgage calculator
Location
Cross street: Burnhamthorpe Rd/Living Arts
Market Overview
Mississauga
Listing data provided by the Toronto Regional Real Estate Board (TRREB).
Similar properties










The listing data is provided under copyright by the Toronto Regional Real Estate Board (TRREB). The listing data is deemed reliable but is not guaranteed accurate by TRREB. The trademarks MLS®, Multiple Listing Service® and the associated logos are owned by The Canadian Real Estate Association (CREA) and identify the quality of services provided by real estate professionals who are members of CREA.
Last updated: November 3, 2026.