
888 Bloor Street
Applewood · Mississauga · ON · L4Y 2M9
Listed yesterday
About this property
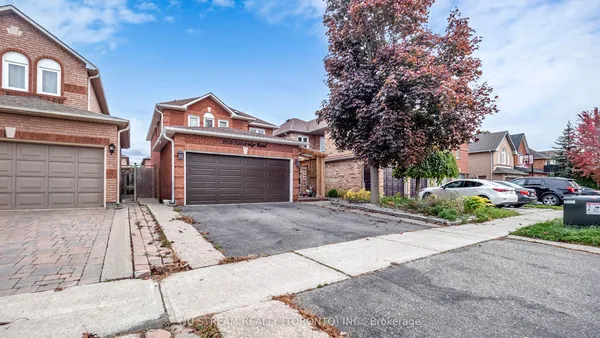
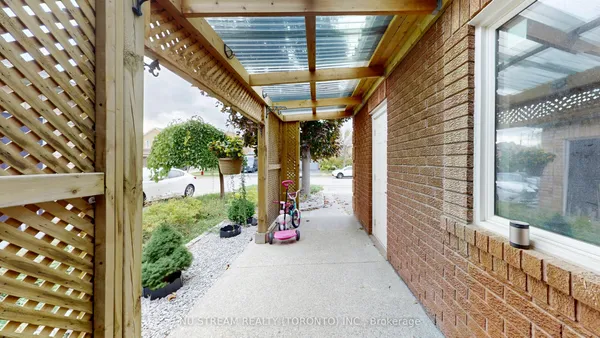
Lovely Home in Prime Applewood Heights. Beautiful 4 Level Backsplit offering over 2,000 SQF of Living Space, 3 + 1 Good Size Bedrooms, 2 Baths, Carpet free home, Eat-In Kitchen with Sliding Door To W/Out, Skylight, Huge Family Room with F/P And Separate Entrance (Walk-up) Lovely Rec Room with Wet Bar and F/ Place. Private Fenced Back Yard, Exquisite Garden with Two Garden Sheds (one heated) and Covered Terrace, Separate Electric Panel for Generator + Generator with Plug-in, Newer A/C & Furnace with Spare motor, 3 Parking Spots. Close to Schools, Parks, Amenities, Transit, Hwy's.
Key facts
See this home in person
Free, no commitment. The agent confirms the time with you.
Open houses
No upcoming open houses.
Property details
Rooms & baths
- Kitchens
- 1
- Den / Family room
- Yes
- Rooms above / below grade
- 8 · 1
- Bedrooms above / below
- 3 · 1
- Washrooms
- 1 × 5-pc · Upper
- 1 × 3-pc · Lower
- Laundry
- Lower Level
Basement
- Basement
- Separate Entrance, Finished
Fireplace
- Fireplace
- Yes (Electric, Family Room, Rec Room, Wood)
Heating & cooling
- Heat
- Forced Air · Gas
- A/C
- Central Air
Interior features
- Carpet Free
- Bar Fridge
Outdoor
- Direction faces
- South
Construction
- Construction
- Aluminum Siding, Brick
- Roof
- Asphalt Shingle
- Foundation
- Poured Concrete
Parking & garage
- Garage
- Attached · 1.5
- Covered spaces
- 1.5
- Total
- 3.5
- Features
- Private Double
Exterior features
- Landscaped
Utilities
- Sewer
- Sewer
- Water
- Municipal
- Electricity
- Yes
- Gas
- Yes
- Water service
- Yes
- Sewer service
- Yes
- Cable
- Yes
Lot
- Width / Depth
- 50.9 ft · 120.9 ft
- Size
- 6,153.49 sqft
Property & nearby
- Clear View
- Fenced Yard
- School
Taxes & fees
- Taxes
- $6,930/2026
Included & excluded
- Inclusions
- All Elf's,Existing blinds, Fridge,Stove, B/I Dishwasher, Washer, Dryer, Bar Fridge, Wall Mounted TV Sets, Garden Sheds, Covered Terrace, Rec room Wet Bar with 4 Bar Stools, GDO+ Remote, Attached Shelves in garage
Overview
- Property type
- Detached
- Style
- Backsplit 4
- Possession
- Immediate/Flexible · Other
- Cross street
- Bloor / Tomken
Mortgage calculator
Location
Cross street: Bloor / Tomken
Market Overview
Mississauga
Listing data provided by the Toronto Regional Real Estate Board (TRREB).
Similar properties










The listing data is provided under copyright by the Toronto Regional Real Estate Board (TRREB). The listing data is deemed reliable but is not guaranteed accurate by TRREB. The trademarks MLS®, Multiple Listing Service® and the associated logos are owned by The Canadian Real Estate Association (CREA) and identify the quality of services provided by real estate professionals who are members of CREA.
Last updated: November 3, 2026.