
29 Ellesboro Drive
Streetsville · Mississauga · ON · L5N 1C3
Listed just now
About this property
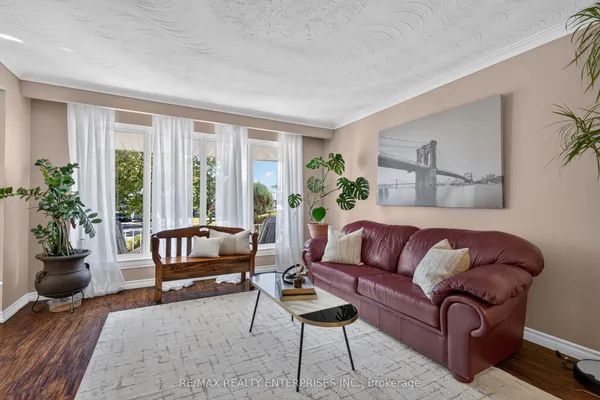
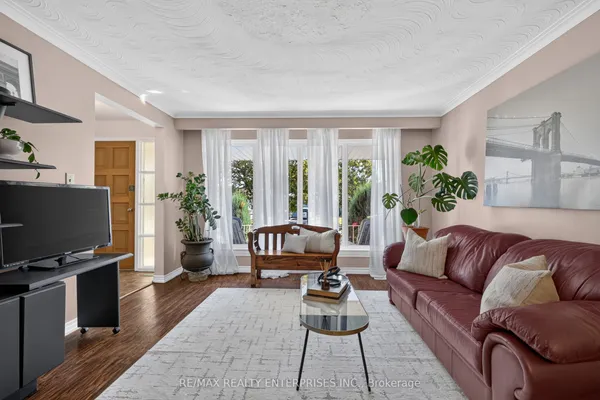
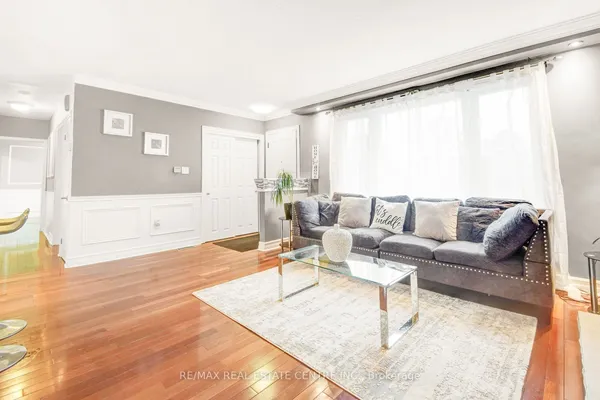
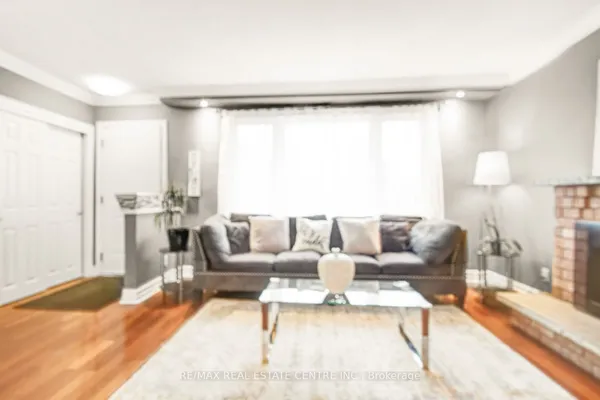
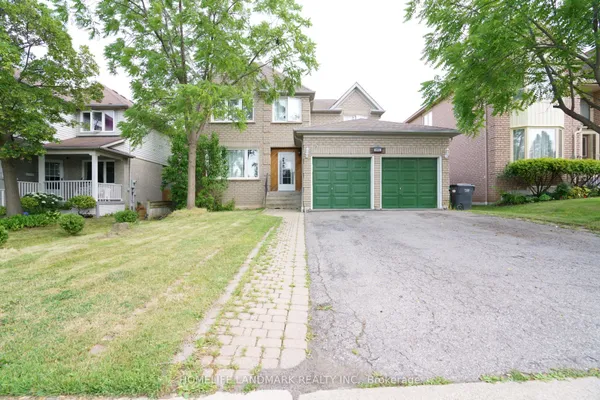
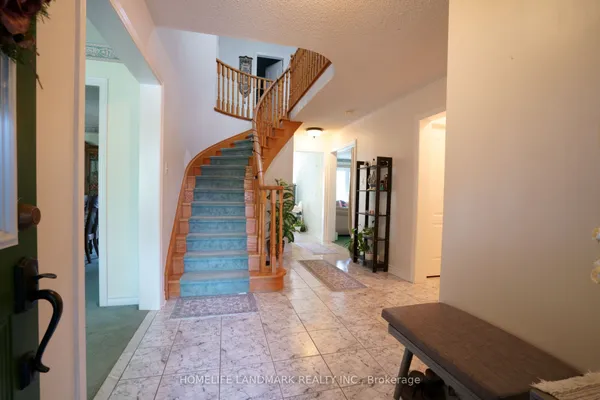
Massive 60X125 Lot in Riverview Heights Streetsville, ***Additional Family Room with Building permit in 2002/05/02***, Gas Fireplace & 2 Skylights & potable A/C in Family Room, Metal Roof , Total 7 car parking spots, $$$160K+++SPEND ON Renovated From Top to Bottom in 2023*** 3+1 Br. Open Concept Living And Dining and Kitchen Overlooking Backyard! Engineering Hardwood Floor throughout, Lots of Pot Lights, Kitchen W/ S/S Appliances, Gas Cooktop, Quartz Island & Countertops, large Sliding door to Beautiful Garden, Electrical Capacity Increase with upgraded Main Braker, 2nd Floor with 3 Bright Bedroom and laundry, Large Washroom with Smart toilet. Finished Basement with 9ft ceiling With Separate Entrance with 1 Br. and Kitchen & Dining, 4Pc Bath & 2nd Laundry. Central Vacuum. Minutes To The Village Of Streetsville! Walk To Credit River And Trails! Close to Go Train Station!
Key facts
See this home in person
Free, no commitment. The agent confirms the time with you.
Open houses
No upcoming open houses.
Property details
Rooms & baths
- Kitchens
- 2
- Den / Family room
- Yes
- Rooms above / below grade
- 7 · 4
- Bedrooms above / below
- 3 · 1
- Washrooms
- 1 × 3-pc · Upper
- 1 × 4-pc · Lower
- Laundry
- Upper Level
Basement
- Basement
- Separate Entrance, Finished
Fireplace
- Fireplace
- Yes (1 · Natural Gas)
Heating & cooling
- Heat
- Forced Air · Gas
- A/C
- Central Air
Interior features
- Carpet Free
- Auto Garage Door Remote
Outdoor
- Direction faces
- South
Construction
- Construction
- Brick, Stone
- Roof
- Metal
- Foundation
- Block
Parking & garage
- Garage
- Attached · 1
- Covered spaces
- 1
- Total
- 7
- Features
- Private Double
Utilities
- Sewer
- Sewer
- Water
- Municipal
Lot
- Width / Depth
- 60 ft · 125 ft
- Size
- 7,500 sqft
Property & nearby
- Fenced Yard
- Park
- School
- Public Transit
- Library
Taxes & fees
- Taxes
- $7,444/2025
Included & excluded
- Inclusions
- All Existing Electrical Light Fixtures, Window Coverings and Drapes, Main Level: 1 Fridge, 1 Gas Cooktop, Wall Oven with Microwave, Dishwasher, Upper Level: Washers and Dryer(2023), Potable air conditioner in Family room, lower level: 1 white Stacked washer /Dryer combo, Water Tank Rental, Central Air Conditioner 2021, Furnace, Central Vacuum, Garage Door Opener + Remote (2023).
Overview
- Property type
- Detached
- Style
- Sidesplit 3
- Age
- 51-99
- Possession
- 70 days/Tba · 60-89 days · 2027-01-12
- Cross street
- Britannia Rd. W/ Queen St. N
Mortgage calculator
Location
Cross street: Britannia Rd. W/ Queen St. N
Market Overview
Mississauga
Listing data provided by the Toronto Regional Real Estate Board (TRREB).
Similar properties
The listing data is provided under copyright by the Toronto Regional Real Estate Board (TRREB). The listing data is deemed reliable but is not guaranteed accurate by TRREB. The trademarks MLS®, Multiple Listing Service® and the associated logos are owned by The Canadian Real Estate Association (CREA) and identify the quality of services provided by real estate professionals who are members of CREA.
Last updated: November 2, 2026.