
4464 Stonemill Court
East Credit · Mississauga · ON · L5V 1E5
On market 2 days
About this property
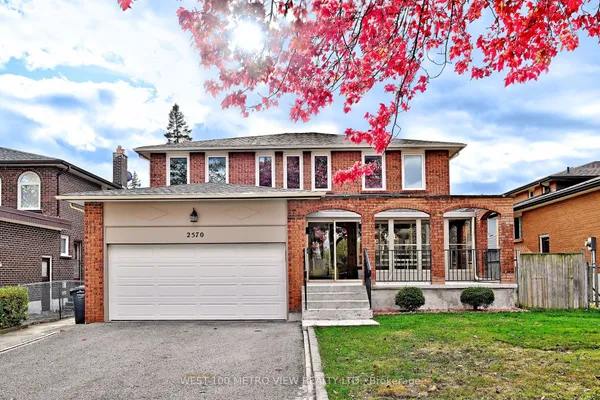
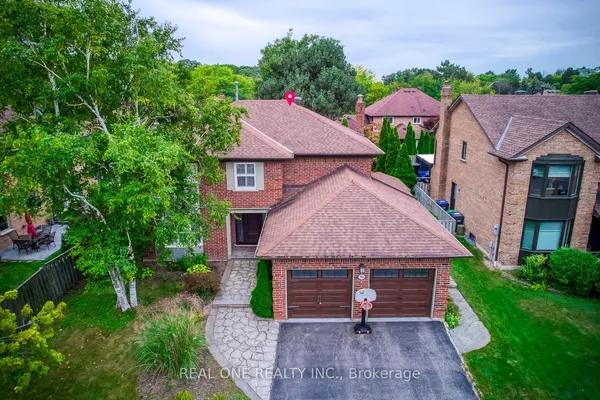
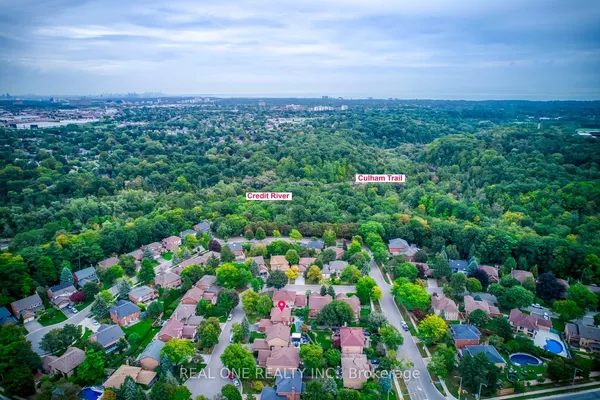
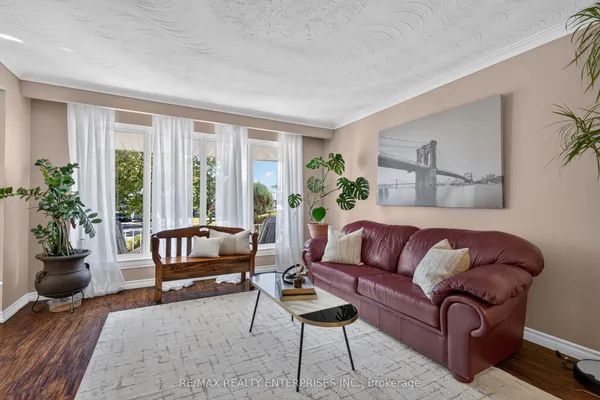
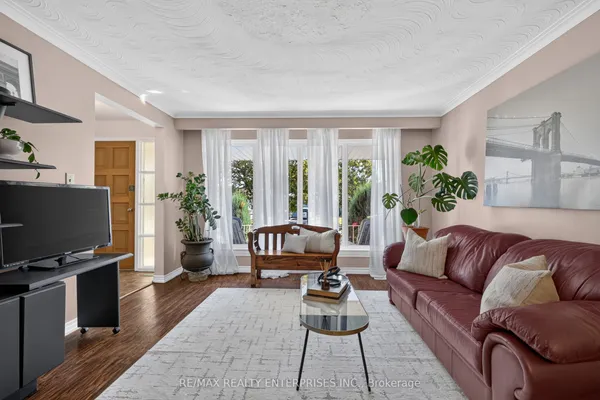
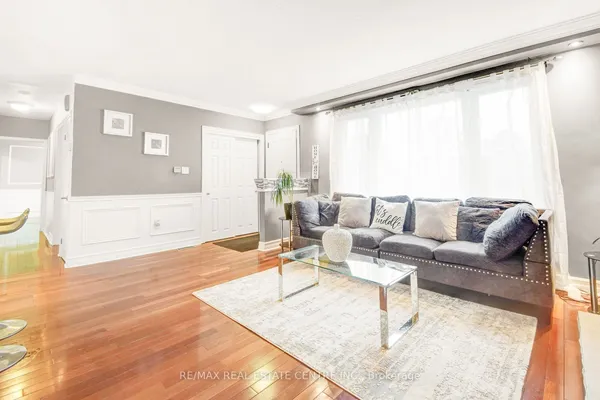
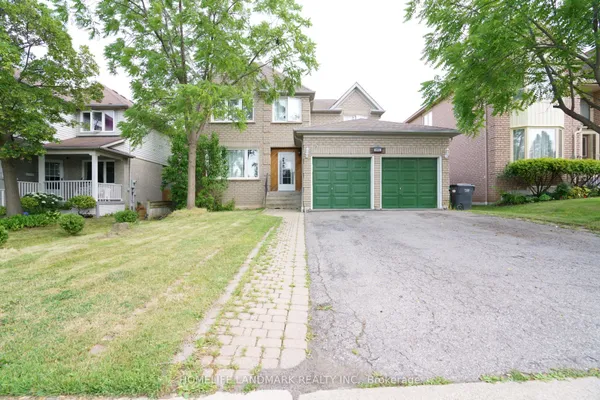
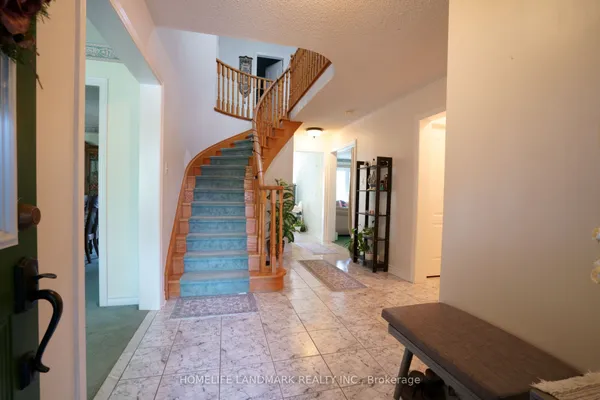
Great opportunity for wise buyers. 1990 Built brick 2 storey 3017 Sq.Ft. 4 bedroom family sized home in desirable Mavis and Eglinton location. Set on a depp 5 sided pie shaped lot at the end of a private court. This carpet free home features ceramic and parquet floors throughout. Bright and spacious kitchen with huge breakfast area and walkout to garden. Family room with wood burning fireplace overlooks kitchen. Combined Living/Dining room ideal for hosting large family dinners. Main floor office has potential to be used as a 5th bedroom for multi-generational living. Ideal for a buyer willing to put in some sweat equity to make it their home.
View virtual tour →Key facts
See this home in person
Free, no commitment. The agent confirms the time with you.
Open houses
No upcoming open houses.
Property details
Rooms & baths
- Kitchens
- 1
- Den / Family room
- Yes
- Rooms above / below grade
- 10
- Bedrooms above / below
- 4
- Washrooms
- 2 × 4-pc · Second
- 1 × 2-pc · Main
Basement
- Basement
- Full, Unfinished
Fireplace
- Fireplace
- Yes (1 · Wood)
Heating & cooling
- Heat
- Forced Air · Gas
- A/C
- Central Air
Outdoor
- Direction faces
- South
Construction
- Construction
- Brick
- Roof
- Asphalt Shingle
- Foundation
- Concrete
Parking & garage
- Garage
- Attached · 2
- Covered spaces
- 2
- Total
- 6
- Features
- Private Double
Utilities
- Sewer
- Sewer
- Water
- Municipal
- Electricity
- Yes
- Gas
- Yes
- Water service
- Yes
- Sewer service
- Yes
- Cable
- Available
Lot
- Width / Depth
- 33.4 ft · 141.4 ft
- Size
- 8,288.2 sqft
Property & nearby
- Cul de Sac/Dead End
Taxes & fees
- Taxes
- $9,791/2025
Included & excluded
- Inclusions
- As per Seller's Schedule B.
- Exclusions
- As per Seller's Schedule B.
Overview
- Property type
- Detached
- Style
- 2-Storey
- Age
- 31-50
- Possession
- 15-45 TBA · 1-29 days
- Cross street
- Mavis and Eglinton
Mortgage calculator
Location
Cross street: Mavis and Eglinton
Market Overview
Mississauga
Listing data provided by the Toronto Regional Real Estate Board (TRREB).
Similar properties
The listing data is provided under copyright by the Toronto Regional Real Estate Board (TRREB). The listing data is deemed reliable but is not guaranteed accurate by TRREB. The trademarks MLS®, Multiple Listing Service® and the associated logos are owned by The Canadian Real Estate Association (CREA) and identify the quality of services provided by real estate professionals who are members of CREA.
Last updated: November 2, 2026.