
4134 CLEVEDON Drive
Rathwood · Mississauga · ON · L4Z 1J5
On market 2 days
About this property
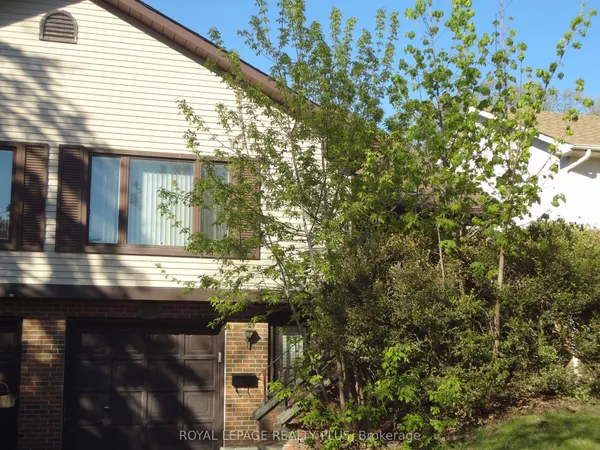
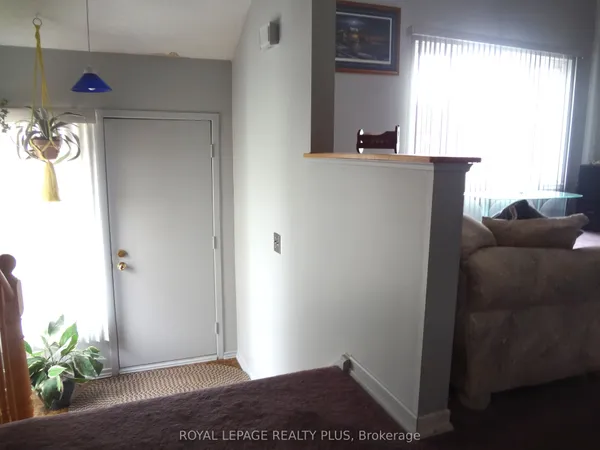
PROPERTY BEING SOLD UNDER POWER OF SALE! BEAUTIFUL FREEHOLD SEMI-DETACHED HOME ON A DESIRABLE PIE-SHAPED LOT IN APRIME MISSISSAUGA LOCATION!Offering 3 spacious bedrooms, a functional layout, and a finished basement with a separate entrance, this home provides flexible living and recreational space. Features include 2 kitchens, 2 separate laundry areas, and parking for up to 5 vehicles, including 1 garage space and 4 driveway spaces. The main floor offers comfortable living and dining areas, an updated kitchen, and convenient main-floor laundry. Recent improvements include fresh paint throughout the main and upper levels, updated laminate flooring in the upstairs bedrooms, second-floor common area and staircase The finished basement features a studio-style open-concept recreation area, kitchen, laundry, and separate entrance, offering additional space for recreation, a home office, or other personal uses. Conveniently located near Square One Shopping Centre, restaurants, grocery stores, schools, parks, and everyday amenities, with access to Highways 403 and 401.Somephotographs have been virtually staged and digitally enhanced for illustrative purposes.
View virtual tour →Key facts
See this home in person
Free, no commitment. The agent confirms the time with you.
Open houses
No upcoming open houses.
Property details
Rooms & baths
- Kitchens
- 2
- Rooms above / below grade
- 9
- Bedrooms above / below
- 3
- Washrooms
- 1 × 4-pc · Second
- 1 × 2-pc · Main
- 1 × 3-pc · Basement
Basement
- Basement
- Finished, Separate Entrance
Heating & cooling
- Heat
- Forced Air · Gas
- A/C
- Central Air
Interior features
- Other
Outdoor
- Direction faces
- West
Construction
- Construction
- Brick
- Roof
- Other
- Foundation
- Other
Parking & garage
- Garage
- Attached · 1
- Covered spaces
- 1
- Total
- 5
- Features
- Private
Utilities
- Sewer
- Sewer
- Water
- Municipal
Lot
- Width / Depth
- 17.5 ft · 124.9 ft
Property & nearby
- Hospital
- Library
- Park
- Place Of Worship
- Public Transit
- School
Taxes & fees
- Taxes
- $5,790/2025
Included & excluded
- Inclusions
- Existing Fridge, Stove, Washer, Dryer, Electric Light Fixtures (ELFs).
Overview
- Property type
- Semi-Detached
- Style
- 2-Storey
- Possession
- TBA · Other
- Cross street
- Rathburn Rd E / Central Pkwy E
Mortgage calculator
Location
Cross street: Rathburn Rd E / Central Pkwy E
Market Overview
Mississauga
Listing data provided by the Toronto Regional Real Estate Board (TRREB).
Similar properties










The listing data is provided under copyright by the Toronto Regional Real Estate Board (TRREB). The listing data is deemed reliable but is not guaranteed accurate by TRREB. The trademarks MLS®, Multiple Listing Service® and the associated logos are owned by The Canadian Real Estate Association (CREA) and identify the quality of services provided by real estate professionals who are members of CREA.
Last updated: November 3, 2026.