
980 Flute Way
Meadowvale Village · Mississauga · ON · L5W 1S6
Listed just now
About this property
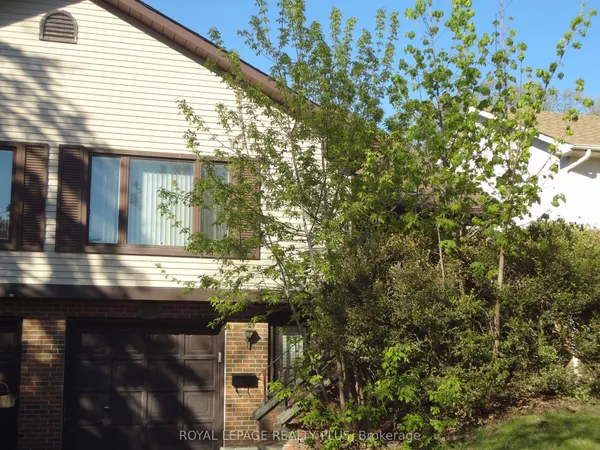
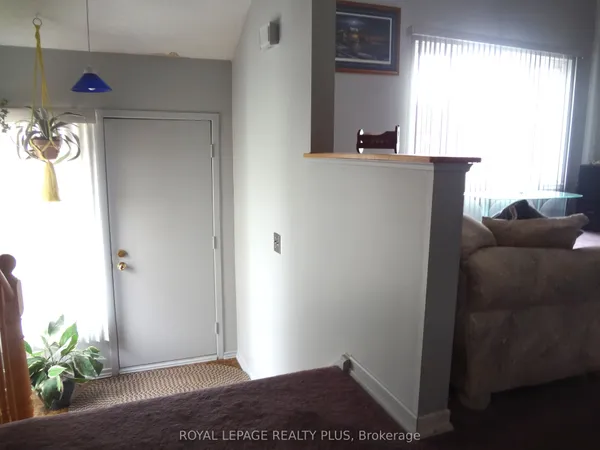
Welcome To This Beautifully Updated Home Where The Comfort Meets Everyday Convenience. Ready To Move Into This Well Maintained 3 Bedrooms - 4 Bathrooms Semi-Detached Home In The Heart Of Meadowvale Village. This Home Situated On A Peaceful Closed Circle in A Highly Desirable Neighborhood. Perfectly Located Close To Beautiful Walking Trails and Steps to Nature Park. This Home Offers A Safe And Welcoming Environment For Families And The Children. Approx. 1900 Sq.Ft Finished Living Space, Hardwood Floors Throughout Main & 2nd Floor, Oak Hardwood Stairs, Multi Thousands in Upgrades, Newer Kitchen (2025), With All Stainless Steel Kitchen Appliances, Quartz Countertop, Pot lights (2025), Window Blinds, Newer AC (2024). Owned Tankless Hot Water. Master Bathroom Upgrades (2024), Driveway Extension for Extra Parking Spaces. Finished Basement with 3pcs Bath, W/ 12 Mm Laminate Flooring, Pot Lights, Ecobee Smart Wi-Fi Thermostat, Concrete Walkway On Side of The House. Steps s to Parks, Schools, Buses, Minutes to Busy Shopping Plazas, Restaurants, Costco, Hwy 401.
View virtual tour →Key facts
See this home in person
Free, no commitment. The agent confirms the time with you.
Open houses
No upcoming open houses.
Property details
Rooms & baths
- Kitchens
- 1
- Rooms above / below grade
- 6 · 1
- Bedrooms above / below
- 3
- Washrooms
- 1 × 2-pc · Main
- 1 × 5-pc · Second
- 1 × 4-pc · Second
- 1 × 4-pc · Basement
Basement
- Basement
- Finished
Heating & cooling
- Heat
- Forced Air · Gas
- A/C
- Central Air
Interior features
- Auto Garage Door Remote
Outdoor
- Direction faces
- South
Construction
- Construction
- Brick
- Roof
- Asphalt Shingle
Parking & garage
- Garage
- Attached · 1
- Covered spaces
- 1
- Total
- 4
- Features
- Private
Utilities
- Sewer
- Sewer
- Water
- Municipal
Lot
- Width / Depth
- 22.6 ft · 104.1 ft
Taxes & fees
- Taxes
- $5,831/2026
Included & excluded
- Inclusions
- All E.L.F.s, Stainless Steel Fridge (Ice Maker Is Not Functional), Stove, Dish Washer, Microwave, AC (2024), Owned Tankless Hot Water, All Window Blinds, Washer & Dryer.
- Exclusions
- Wine Cooler, Coffee Machine, GYM Equipment.
Overview
- Property type
- Semi-Detached
- Style
- 2-Storey
- Possession
- 60-90 Days · 60-89 days
- Cross street
- Mavis and Hwy 401
Rooms
8 rooms on 3 level s
| Type | Dimensions | Features |
|---|---|---|
| Main | ||
| Foyer | 6' × 7' | Porcelain Floor |
| Living Room | 19'7" × 13' | Open ConceptHardwood Floor |
| Dining Room | 16' × 10' | Combined w/KitchenPorcelain Floor |
| Kitchen | 16' × 10' | Combined w/DiningPorcelain Floor |
| Second | ||
| Primary Bedroom | 14'5" × 11' | 5 Pc EnsuiteHardwood Floor |
| Bedroom 2 | 11' × 9' | WindowHardwood Floor |
| Bedroom 3 | 14'7" × 9'10" | WindowHardwood Floor |
| Basement | ||
| Recreation | 23' × 16' | Laminate |
Mortgage calculator
Location
Cross street: Mavis and Hwy 401
Market Overview
Mississauga
Listing data provided by the Toronto Regional Real Estate Board (TRREB).
Similar properties










The listing data is provided under copyright by the Toronto Regional Real Estate Board (TRREB). The listing data is deemed reliable but is not guaranteed accurate by TRREB. The trademarks MLS®, Multiple Listing Service® and the associated logos are owned by The Canadian Real Estate Association (CREA) and identify the quality of services provided by real estate professionals who are members of CREA.
Last updated: November 3, 2026.