
2333 Council Ring Road
Erin Mills · Mississauga · ON · L5L 1B9
Listed yesterday
About this property
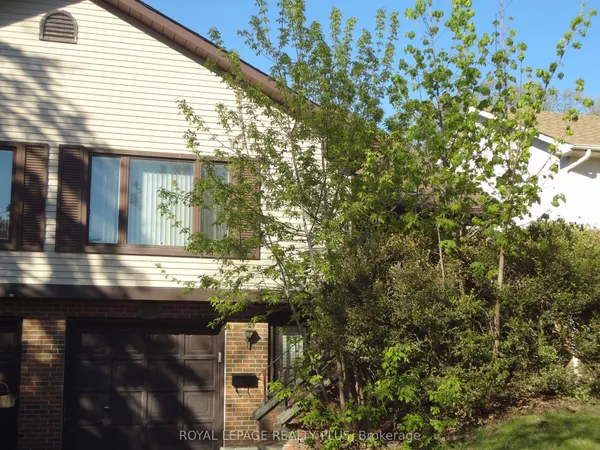
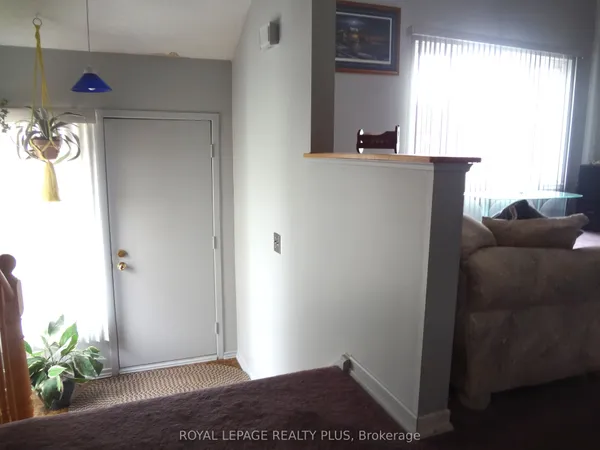
Welcome to 2333 Council Ring Rd, a bright, freshly updated 2-storey semi in the heart of Erin Mills on a 30 x 125 ft lot. The main floor offers sun-filled living and dining rooms with hardwood and pot lights, a 2-pc powder room, and a renovated kitchen with white shaker cabinets and stainless appliances. Upstairs are four bedrooms, including a 4.24 m primary, plus a renovated full bath. The finished basement adds two more bedrooms, a 3-pc bath, laundry and a side entrance. Enjoy the deck overlooking a private fenced yard with mature trees, and an interlock driveway that parks 5. Close to shopping, schools and transit. Possession 30 to 90 days.
Key facts
See this home in person
Free, no commitment. The agent confirms the time with you.
Open houses
Property details
Rooms & baths
- Kitchens
- 2
- Rooms above / below grade
- 8 · 3
- Bedrooms above / below
- 4 · 2
- Washrooms
- 1 × 2-pc · Main
- 1 × 4-pc · Second
- 1 × 3-pc · Basement
- Laundry
- Lower Level
Basement
- Basement
- Finished, Separate Entrance
Heating & cooling
- Heat
- Forced Air · Gas
- A/C
- Central Air
Interior features
- Water Heater
Outdoor
- Direction faces
- North
Construction
- Construction
- Brick
- Roof
- Asphalt Shingle
- Foundation
- Concrete Block
Parking & garage
- Total
- 5
- Features
- Private
Exterior features
- Deck
- Patio
- Year Round Living
- Privacy
Utilities
- Sewer
- Sewer
- Water
- Municipal
Lot
- Width / Depth
- 30 ft · 125 ft
Taxes & fees
- Taxes
- $5,255/2026
Included & excluded
- Inclusions
- All appliances in both kitchens, washer and dryer, basement freezer, all light fixtures, main floor window coverings, Bedroom 2 wardrobe system, garden shed.
- Exclusions
- Upstairs window coverings.
Overview
- Property type
- Semi-Detached
- Style
- 2-Storey
- Possession
- 30-90 days · 30-59 days
- Cross street
- Glen Erin Dr & Dundas St W
Rooms
15 rooms on 3 level s
| Type | Dimensions | Features |
|---|---|---|
| Main | ||
| Living Room | 13'4" × 10'10" | Hardwood FloorPot Lights |
| Kitchen | 18'1" × 7'5" | RenovatedStainless Steel Appl |
| Dining Room | 9'2" × 10'6" | Hardwood Floor |
| Foyer | 4'3" × 7'3" | |
| Living Room | 13'4" × 10'10" | |
| Dining Room | 9'2" × 10'6" | |
| Dining Room | 13'1" × 10'10" | |
| Second | ||
| Primary Bedroom | 13'11" × 10'5" | |
| Bedroom 2 | 12' × 8' | |
| Bedroom 3 | 11'11" × 10'7" | |
| Bedroom 4 | 14'4" × 8' | |
| Basement | ||
| Bedroom | — | |
| Recreation | — | |
| Laundry | — | |
| Bedroom | — | |
Mortgage calculator
Location
Cross street: Glen Erin Dr & Dundas St W
Market Overview
Mississauga
Listing data provided by the Toronto Regional Real Estate Board (TRREB).
Similar properties










The listing data is provided under copyright by the Toronto Regional Real Estate Board (TRREB). The listing data is deemed reliable but is not guaranteed accurate by TRREB. The trademarks MLS®, Multiple Listing Service® and the associated logos are owned by The Canadian Real Estate Association (CREA) and identify the quality of services provided by real estate professionals who are members of CREA.
Last updated: November 3, 2026.