
831 Tenth Street
Lakeview · Mississauga · ON · L5E 1S7
On market 5 days
About this property
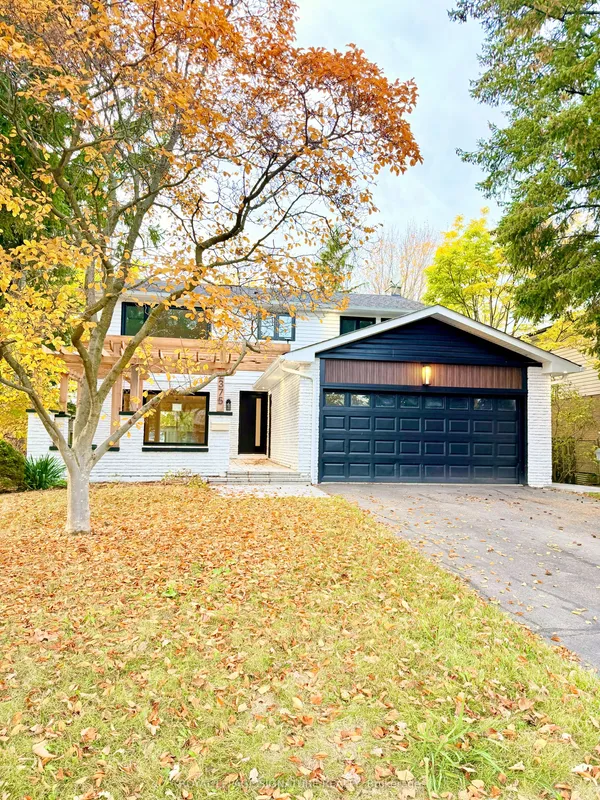
Coveted location as the last house on a quiet cul-de-sac, with stunning views of the Cawthra Woods. This 4 bed, 3.5 bath family home is next to the entrance of footpaths, providing direct access to Carmen Corbasson CC (with new pool & ice rinks). Large double doors open into bright foyer, with main level powder room & access to double car garage. Formal living room & open concept kitchen boast picturesque wooded views. Kitchen features large island, space for oversized dining table, granite counters, SS appliances & large sliding doors. Backyard oasis renovated in 2021 features PVC deck & stairs, interlocking stone & low maintenance garden. Privacy with neighbours only on one side. Upstairs includes generous primary w/ large closet & spa-inspired ensuite. 3 additional large bedrooms & full bath complete upper level. Finished basement features built-in storage, updated bath & laundry. 3200+ sqf total finished living space. New roof 2023. Close to schools, shopping, library, parks, QEW/427. Currently unfurnished awaiting the personal touch of new owners.
Key facts
See this home in person
Free, no commitment. The agent confirms the time with you.
Open houses
No upcoming open houses.
Property details
Rooms & baths
- Kitchens
- 1
- Rooms above / below grade
- 9 · 3
- Bedrooms above / below
- 4
- Washrooms
- 1 × 2-pc · Main
- 1 × 3-pc · Second
- 1 × 4-pc · Second
- 1 × 3-pc · Basement
- Laundry
- Lower Level
Basement
- Basement
- Finished, Full
Heating & cooling
- Heat
- Forced Air · Gas
- A/C
- Central Air
Interior features
- Auto Garage Door Remote
- Storage
- Sump Pump
- Water Heater Owned
Outdoor
- Direction faces
- North
Construction
- Construction
- Brick
- Roof
- Asphalt Shingle
- Foundation
- Poured Concrete
Parking & garage
- Garage
- Attached · 2
- Covered spaces
- 2
- Total
- 4
- Features
- Private Double
Utilities
- Sewer
- Sewer
- Water
- Municipal
Lot
- Width / Depth
- 37 ft · 100 ft
Property & nearby
- Cul de Sac/Dead End
- Greenbelt/Conservation
- Park
- Rec./Commun.Centre
- School
- Wooded/Treed
Taxes & fees
- Taxes
- $8,334/2026
Included & excluded
- Inclusions
- Fridge, stove, dishwasher, range hood, washer, dryer, garage door remote(s), existing light fixtures
Overview
- Property type
- Detached
- Style
- 2-Storey
- Age
- 16-30
- Possession
- Vacant · Immediate
- Cross street
- Northmount
Rooms
12 rooms on 3 level s
| Type | Dimensions | Features |
|---|---|---|
| Main | ||
| Living Room | 15'3" × 14'6" | Hardwood Floor |
| Kitchen | 28'9" × 14'11" | Combined w/Dining |
| Powder Room | 4'5" × 8' | 2 Pc Bath |
| Second | ||
| Primary Bedroom | 16'5" × 15'2" | |
| Bedroom 2 | 11'8" × 15'1" | |
| Bedroom 3 | 12'9" × 15'9" | |
| Bedroom 4 | 12'1" × 15'6" | |
| Bathroom | 10' × 8'4" | 3 Pc Ensuite |
| Bathroom | 10'11" × 5'9" | 4 Pc Bath |
| Basement | ||
| Bathroom | 10'1" × 6'3" | 3 Pc Bath |
| Family Room | 20'8" × 21'5" | |
| Laundry | 17'8" × 14'9" | |
Mortgage calculator
Location
Cross street: Northmount
Market Overview
Mississauga
Listing data provided by the Toronto Regional Real Estate Board (TRREB).
Similar properties










The listing data is provided under copyright by the Toronto Regional Real Estate Board (TRREB). The listing data is deemed reliable but is not guaranteed accurate by TRREB. The trademarks MLS®, Multiple Listing Service® and the associated logos are owned by The Canadian Real Estate Association (CREA) and identify the quality of services provided by real estate professionals who are members of CREA.
Last updated: November 3, 2026.