
660 Garden Walk
Meadowvale Village · Mississauga · ON · L5W 1V9
On market 5 days
About this property
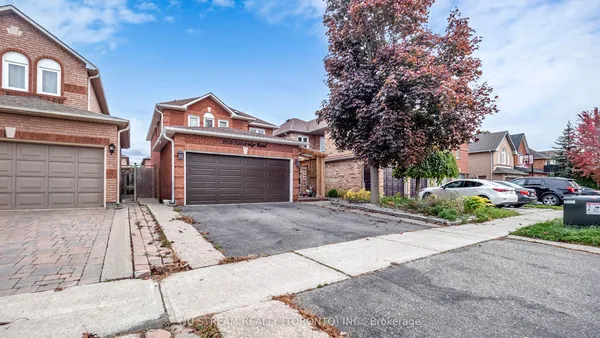
Welcome to 660 Garden Walk, a spacious 4-bedroom, 3-bathroom home in the sought-after Meadowvale Village community of Mississauga. Offering approximately 2,200-2,500 sq. ft. of living space, this well-appointed home features generous principal rooms, a functional kitchen, main-floor laundry, and a spacious primary bedroom with a private 4-piece ensuite. Enjoy an exceptional location with convenient access to Highways 401, 407 and 410, making travel throughout the GTA a breeze. Just minutes from Heartland Town Centre, Meadowvale GO Station, schools, parks, trails and the scenic Meadowvale Conservation Area. Complete with a double-car garage and parking for up to six vehicles, this is a fantastic opportunity to own a spacious family home in a well-connected Mississauga neighbourhood.
Key facts
See this home in person
Free, no commitment. The agent confirms the time with you.
Open houses
No upcoming open houses.
Property details
Rooms & baths
- Kitchens
- 1
- Den / Family room
- Yes
- Rooms above / below grade
- 8
- Bedrooms above / below
- 4
- Washrooms
- 1 × 2-pc · Main
- 1 × 3-pc · Upper
- 1 × 4-pc · Upper
- Laundry
- Main Level
Basement
- Basement
- Unfinished
Fireplace
- Fireplace
- Yes (1 · Family Room, Natural Gas)
Heating & cooling
- Heat
- Forced Air · Gas
- A/C
- Central Air
Finishes & appliances
- Central vacuum
- Yes
Interior features
- Central Vacuum
Outdoor
- Direction faces
- North
Construction
- Construction
- Brick
- Roof
- Shingles
- Foundation
- Concrete
Parking & garage
- Garage
- Attached · 2
- Covered spaces
- 2
- Total
- 6
- Features
- Available, Private Double
Utilities
- Sewer
- Sewer
- Water
- Municipal
Lot
- Width / Depth
- 32.2 ft · 109.7 ft
- Size
- 3,509 sqft
Taxes & fees
- Taxes
- $7,719/2026
Overview
- Property type
- Detached
- Style
- 2-Storey
- Possession
- Flexible · 2026-11-15
- Cross street
- McLaughlin Rd / Derry Rd W
Mortgage calculator
Location
Cross street: McLaughlin Rd / Derry Rd W
Market Overview
Mississauga
Listing data provided by the Toronto Regional Real Estate Board (TRREB).
Similar properties










The listing data is provided under copyright by the Toronto Regional Real Estate Board (TRREB). The listing data is deemed reliable but is not guaranteed accurate by TRREB. The trademarks MLS®, Multiple Listing Service® and the associated logos are owned by The Canadian Real Estate Association (CREA) and identify the quality of services provided by real estate professionals who are members of CREA.
Last updated: November 3, 2026.