
3696 Woodruff Crescent
Malton · Mississauga · ON · L4T 1T9
On market 6 days
About this property
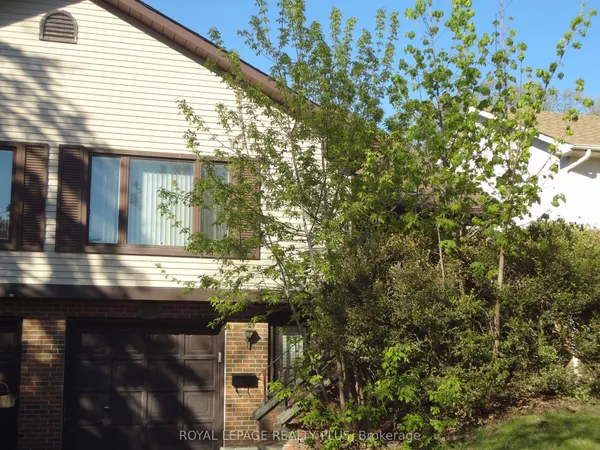
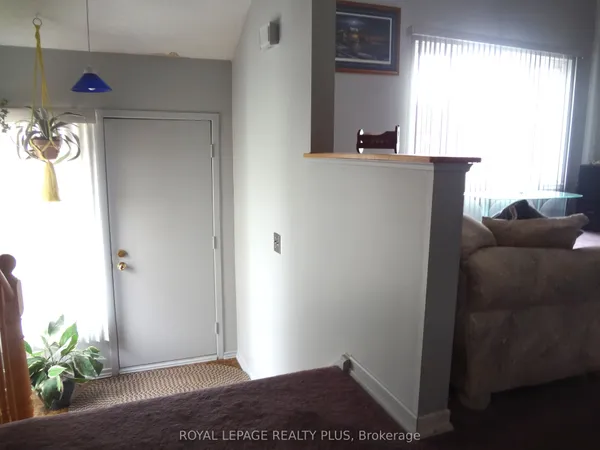
Welcome to 3696 Woodruff crescent - A beautiful family home situated on a premium Pie-Shaped lot in a highly desirable location! Close to many schools, easy access to highways and a short drive away from Etobicoke, Brampton and Woodbridge, This 2+2 bedroom home offers exceptional functionality and many upgrades. Basement offers potential for in-law suite with separate entrance and kitchen, Kitchens (2025) with floor tiles/ Granite counters and Extended cabinets, Roof (2024), Bathrooms renovated in (2025), Painted recently, Front entrance redone recently, Front door and glass door recently replaced, extended driveway deep enough to park 4+ cars and so much more.
View virtual tour →Key facts
See this home in person
Free, no commitment. The agent confirms the time with you.
Open houses
No upcoming open houses.
Property details
Rooms & baths
- Kitchens
- 2
- Rooms above / below grade
- 9 · 3
- Bedrooms above / below
- 4 · 2
- Washrooms
- 1 × 4-pc · Upper
- 1 × 3-pc · Lower
Basement
- Basement
- Separate Entrance, Finished
Heating & cooling
- Heat
- Forced Air · Gas
- A/C
- Central Air
Interior features
- In-Law Capability
- Water Heater
Outdoor
- Direction faces
- East
Construction
- Construction
- Brick
- Roof
- Asphalt Shingle
- Foundation
- Concrete
Parking & garage
- Total
- 4
- Features
- Private
Utilities
- Sewer
- Sewer
- Water
- Municipal
Lot
- Width / Depth
- 11.5 ft · 116.2 ft
Property & nearby
- Public Transit
- School
Taxes & fees
- Taxes
- $4,493/2026
Included & excluded
- Inclusions
- All electric light fixtures, Air conditioning unit, Newer washer, Newer dishwasher(stainless steel), Stainless steel stove(main floor), stove(basement), Fridge, Gazebo front yard (as is), Shed back yard,
- Exclusions
- DINING ROOM CHANDELIER
Overview
- Property type
- Semi-Detached
- Style
- Backsplit 3
- Possession
- TBA · Flexible
- Cross street
- Darcel/Morningstar
Rooms
12 rooms on 5 level s
| Type | Dimensions | Features |
|---|---|---|
| Main | ||
| Dining Room | 9'11" × 8'8" | Combined w/LivingHardwood Floor |
| Living Room | 13'9" × 11'3" | Combined w/DiningHardwood Floor |
| Kitchen | 15'1" × 9'7" | Granite CountersTile Floor |
| Upper | ||
| Primary Bedroom | 14'10" × 10'1" | Hardwood FloorCloset |
| Bedroom 2 | 10'2" × 10'6" | LaminateWindow |
| Lower | ||
| Bedroom 3 | 10'1" × 9' | Tile FloorWindow |
| Room | 17'2" × 9'7" | WindowLaminate |
| Basement | ||
| Bedroom | 8'10" × 10'11" | WindowLaminate |
| Bedroom | 14' × 11'1" | Tile Floor |
| Kitchen | 13'9" × 9'6" | |
| Other | ||
| Bathroom | — | Tile Floor4 Pc Bath |
| Bathroom | — | 4 Pc BathTile Floor |
Mortgage calculator
Location
Cross street: Darcel/Morningstar
Market Overview
Mississauga
Listing data provided by the Toronto Regional Real Estate Board (TRREB).
Similar properties










The listing data is provided under copyright by the Toronto Regional Real Estate Board (TRREB). The listing data is deemed reliable but is not guaranteed accurate by TRREB. The trademarks MLS®, Multiple Listing Service® and the associated logos are owned by The Canadian Real Estate Association (CREA) and identify the quality of services provided by real estate professionals who are members of CREA.
Last updated: November 3, 2026.