
128 Grovewood Common, Unit 405
1008 - GO Glenorchy · Oakville · ON · L6H 0X3
Listed just now
About this property
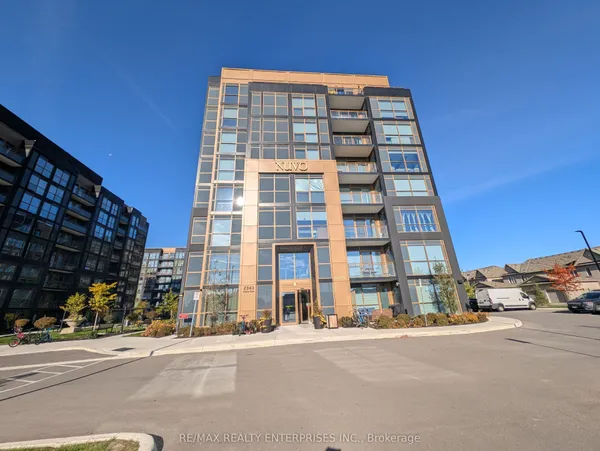
Well-maintained, freshly painted 2-bedroom, 2-bathroom condo in Mattamy's Bower Condos, located in Oakville's Uptown Core. This 848 sq. ft. suite features a functional open-concept layout with 9-foot ceilings and quality finishes throughout. The modern kitchen includes quartz countertops, a breakfast bar, stainless steel appliances, and a new dishwasher, overlooking the living and dining area with walk-out to a private balcony. The primary bedroom features a walk-in closet and 4-piece ensuite, while the second bedroom is conveniently situated near the second full bathroom. Additional features include in-suite laundry, one underground parking space, and one locker. Building amenities include a fitness centre and visitor parking. Conveniently located within walking distance to shopping, groceries, restaurants, parks, transit, and everyday amenities, with easy access to major highways.
Key facts
See this home in person
Free, no commitment. The agent confirms the time with you.
Open houses
No upcoming open houses.
Property details
Rooms & baths
- Kitchens
- 1
- Rooms above / below grade
- 5
- Bedrooms above / below
- 2
- Washrooms
- 2 × 4-pc · Flat
- Laundry
- Ensuite
Heating & cooling
- Heat
- Forced Air · Gas
- A/C
- Central Air
Construction
- Construction
- Brick
Parking & garage
- Garage
- Underground · 1
- Covered spaces
- 1
- Total
- 1
- Spot 1
- Owned · #81
Building
- Storeys
- 4
- Building storeys
- 4
Condo
- Maintenance fee
- $519/mo incl. Common Elements Included, Parking Included +1
- Fee includes
- Common Elements Included, Parking Included, Building Insurance Included
- Exposure
- North
- Balcony
- Open
- Pets
- Yes-with Restrictions
- Condo corp
- 720
- Association
- HSCC
- Management
- Maple Ridge Community Management
- Laundry
- Ensuite
Taxes & fees
- Taxes
- $2,612/2026
Included & excluded
- Inclusions
- Fridge, stove, dishwasher, microwave, washer / dryer, light fixtures and existing coverings. 1 underground spot, 1 locker
Overview
- Property type
- Condo Apartment
- Style
- 1 Storey/Apt
- Possession
- Immediate · 2026-12-01
- Cross street
- Dundas and Trafalgar
Rooms
5 rooms on 1 level
| Type | Dimensions | Features |
|---|---|---|
| Flat | ||
| Living Room | 17'5" × 10'11" | Combined w/DiningW/O To Balcony |
| Dining Room | 17'5" × 10'11" | Combined w/Living |
| Kitchen | 8'6" × 8'2" | Stainless Steel Appl |
| Bedroom | 11'8" × 10' | |
| Bedroom 2 | 10'8" × 10'5" | |
Mortgage calculator
Location
Cross street: Dundas and Trafalgar
Market Overview
Oakville
Listing data provided by the Toronto Regional Real Estate Board (TRREB).
Similar properties






The listing data is provided under copyright by the Toronto Regional Real Estate Board (TRREB). The listing data is deemed reliable but is not guaranteed accurate by TRREB. The trademarks MLS®, Multiple Listing Service® and the associated logos are owned by The Canadian Real Estate Association (CREA) and identify the quality of services provided by real estate professionals who are members of CREA.
Last updated: November 4, 2026.