
3753 Crabtree Crescent
Malton · Mississauga · ON · L4T 1S7
On market 6 days
About this property
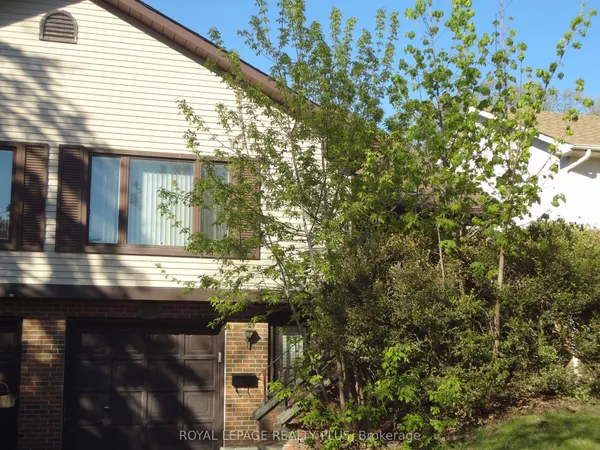
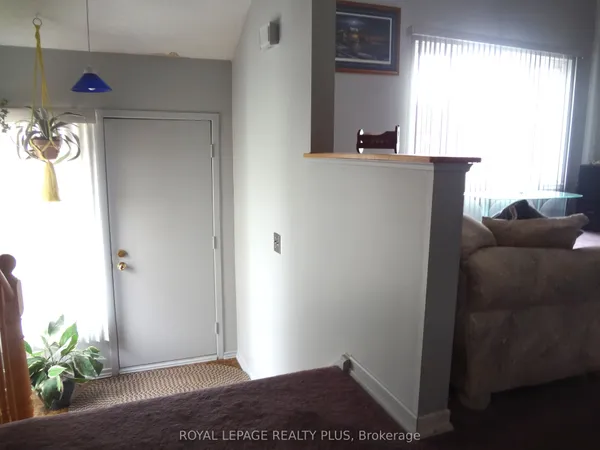
Welcome to 3753 Crabtree Crescent. First time offered, Original owner!!! 3 bedroom raised bungalow with 2 bathroom & 2 Separate entrances to the basement. This property is situated on a large 30 ft * 134 ft lot. Home offers a open front balcony, large driveway & garage parking, finished basement with a second kitchen, Rec room, full bathroom and separate entrance. Hardwood floors, recently updated the front Entrance. Pride of ownership and very clean property. The home offers excellent potential for multi-generational living or a potential income generating secondary suite. Walking distance to public transit, School, Library, Community Center, Park, Temples and church's and conveniently located beside most major amenities.
View virtual tour →Key facts
See this home in person
Free, no commitment. The agent confirms the time with you.
Open houses
No upcoming open houses.
Property details
Rooms & baths
- Kitchens
- 2
- Rooms above / below grade
- 7 · 3
- Bedrooms above / below
- 3
- Washrooms
- 1 × 4-pc · Main
- 1 × 3-pc · Basement
Basement
- Basement
- Apartment, Separate Entrance, Finished with Walk-Out
Fireplace
- Fireplace
- Yes (Wood)
Heating & cooling
- Heat
- Forced Air · Gas
- A/C
- Central Air
Interior features
- In-Law Capability
- Carpet Free
Outdoor
- Direction faces
- West
Construction
- Construction
- Brick
- Roof
- Asphalt Shingle
- Foundation
- Poured Concrete
Parking & garage
- Garage
- Built-In · 1
- Covered spaces
- 1
- Total
- 4
- Features
- Available
Utilities
- Sewer
- Sewer
- Water
- Municipal
Lot
- Width / Depth
- 30.8 ft · 134.1 ft
- Size
- 4,165.63 sqft
Property & nearby
- Fenced Yard
- Library
- Place Of Worship
- Public Transit
- Rec./Commun.Centre
- School
Taxes & fees
- Taxes
- $4,456/2025
Included & excluded
- Inclusions
- All existing: 2 Fridges, 2 Stoves, Clothes Washer and Dryer, Elfs, Furnace, AC.
Overview
- Property type
- Semi-Detached
- Style
- Bungalow-Raised
- Possession
- Immediate · Flexible
- Cross street
- Goreway Dr & Etude Dr
Rooms
9 rooms on 2 level s
| Type | Dimensions | Features |
|---|---|---|
| Main | ||
| Kitchen | 10'8" × 8'2" | Tile Floor |
| Breakfast | 10'8" × 8'1" | Combined w/Kitchen |
| Living Room | 13'4" × 25'4" | Hardwood Floor |
| Dining Room | 13'4" × 25'4" | Combined w/Living |
| Primary Bedroom | 12'2" × 11'7" | Hardwood Floor |
| Bedroom 2 | 9'11" × 15'5" | Hardwood Floor |
| Bedroom 3 | 8'10" × 9'10" | Hardwood Floor |
| Basement | ||
| Kitchen | 10'7" × 15'8" | Tile Floor |
| Recreation | 13'2" × 25'3" | Fireplace |
Mortgage calculator
Location
Cross street: Goreway Dr & Etude Dr
Market Overview
Mississauga
Listing data provided by the Toronto Regional Real Estate Board (TRREB).
Similar properties










The listing data is provided under copyright by the Toronto Regional Real Estate Board (TRREB). The listing data is deemed reliable but is not guaranteed accurate by TRREB. The trademarks MLS®, Multiple Listing Service® and the associated logos are owned by The Canadian Real Estate Association (CREA) and identify the quality of services provided by real estate professionals who are members of CREA.
Last updated: November 3, 2026.