
86 Ash Crescent
Long Branch · Toronto W06 · ON · M8W 1E6
On market 8 days
About this property
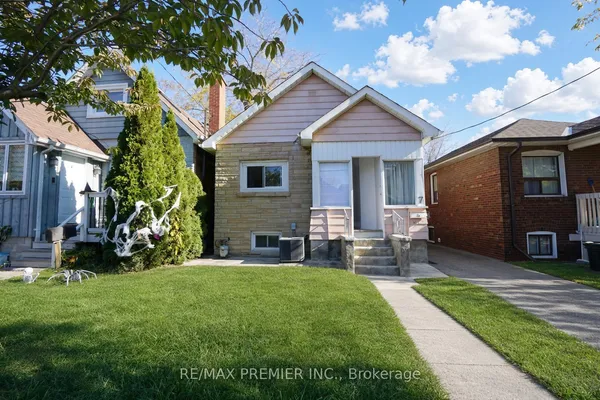
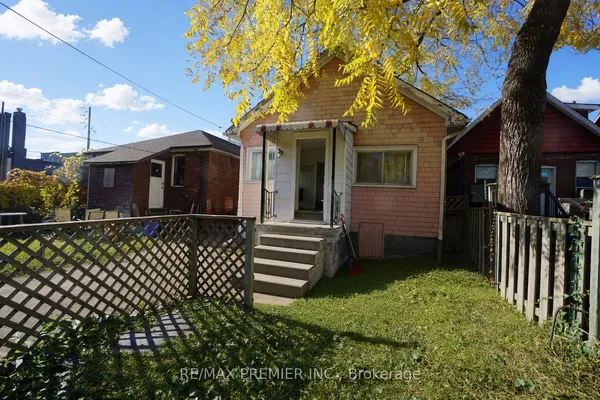
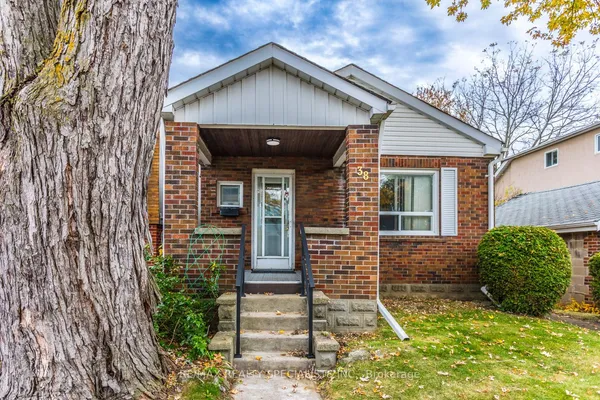
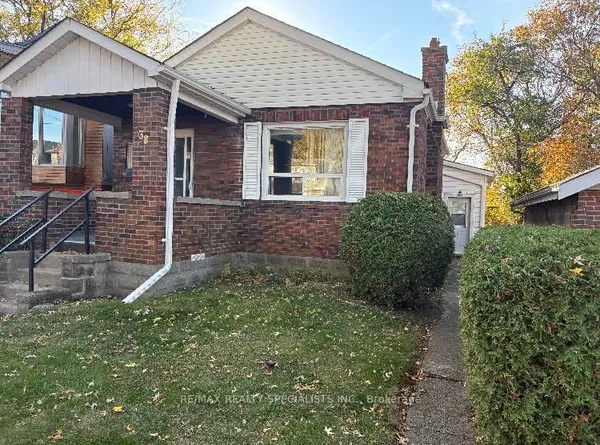
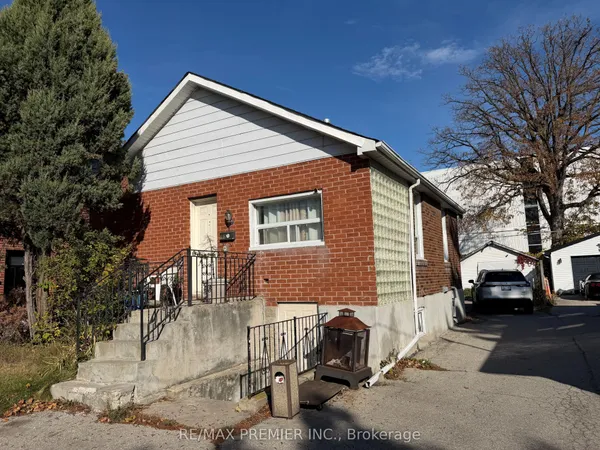
Charming 2-bedroom bungalow in the highly desirable Long Branch community of South Etobicoke. This inviting home features hardwood floors throughout and sits on a generously sized rear yard-perfect for outdoor living, entertaining, or future expansion. An excellent opportunity for investors, renovators, or those looking to build a custom home in a prime location. Enjoy the convenience of being just a short walk to 24-hour TTC transit, local schools, parks, the lakefront, and a variety of shops and amenities. A rare find with endless potential in a vibrant, family-friendly neighbourhood.
Key facts
See this home in person
Free, no commitment. The agent confirms the time with you.
Open houses
No upcoming open houses.
Property details
Rooms & baths
- Kitchens
- 1
- Rooms above / below grade
- 5
- Bedrooms above / below
- 2
- Washrooms
- 1 × 4-pc · Main
Basement
- Basement
- Unfinished
Heating & cooling
- Heat
- Forced Air · Gas
Outdoor
- Direction faces
- North
Construction
- Construction
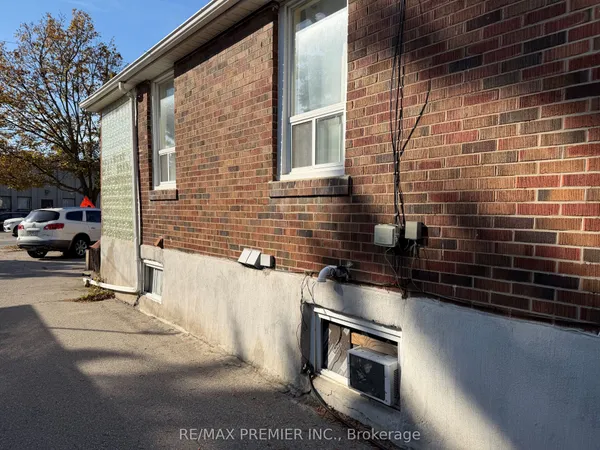
- Aluminum Siding, Brick
- Roof
- Shingles
- Foundation
- Other
Parking & garage
- Total
- 1
- Features
- Other
Utilities
- Sewer
- Sewer
- Water
- Municipal
Lot
- Width / Depth
- 25 ft · 125.2 ft
Taxes & fees
- Taxes
- $3,544/2025
Included & excluded
- Inclusions
- fridge, stove, washer, dryer
Overview
- Property type
- Detached
- Style
- Bungalow
- Possession
- flexible · Flexible
- Cross street
- Lakeshore/Thirty-First
Rooms
5 rooms on 1 level
| Type | Dimensions | Features |
|---|---|---|
| Main | ||
| Kitchen | 10' × 10' | Ceramic FloorDouble Sink |
| Living Room | 21'1" × 10' | Combined w/DiningHardwood Floor |
| Dining Room | 21'1" × 10' | Combined w/LivingHardwood Floor |
| Bedroom | 12'11" × 8'11" | Hardwood FloorL-Shaped Room |
| Bedroom | 9' × 8'11" | Hardwood FloorL-Shaped Room |
Mortgage calculator
Location
Cross street: Lakeshore/Thirty-First
Market Overview
Toronto W06
Listing data provided by the Toronto Regional Real Estate Board (TRREB).
Similar properties
The listing data is provided under copyright by the Toronto Regional Real Estate Board (TRREB). The listing data is deemed reliable but is not guaranteed accurate by TRREB. The trademarks MLS®, Multiple Listing Service® and the associated logos are owned by The Canadian Real Estate Association (CREA) and identify the quality of services provided by real estate professionals who are members of CREA.
Last updated: November 4, 2026.