
74 Sixteenth Street
New Toronto · Toronto W06 · ON · M8V 3K1
On market 7 days
About this property
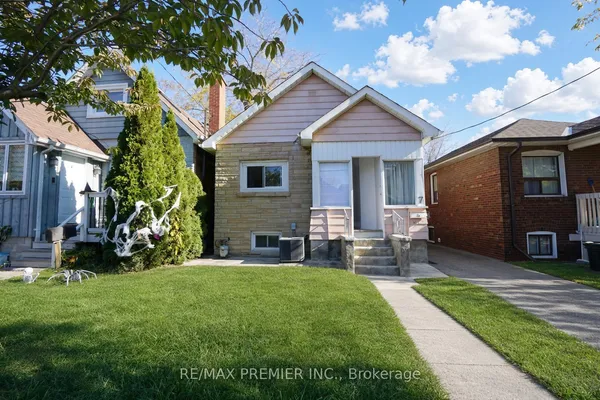
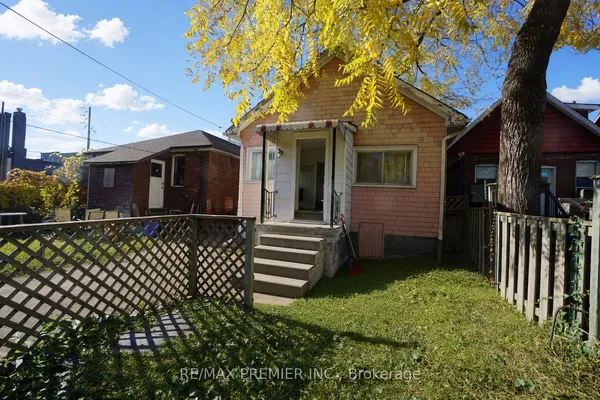
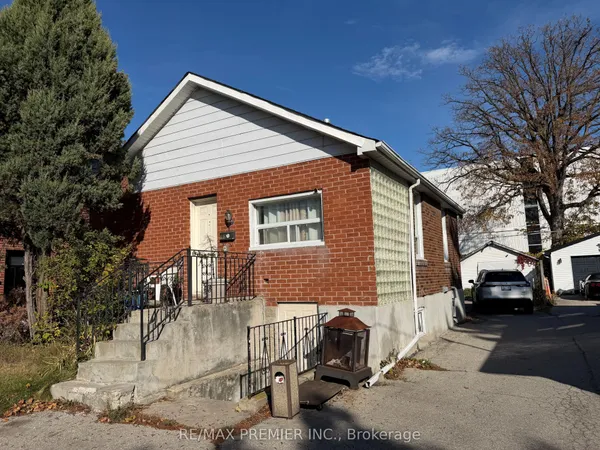
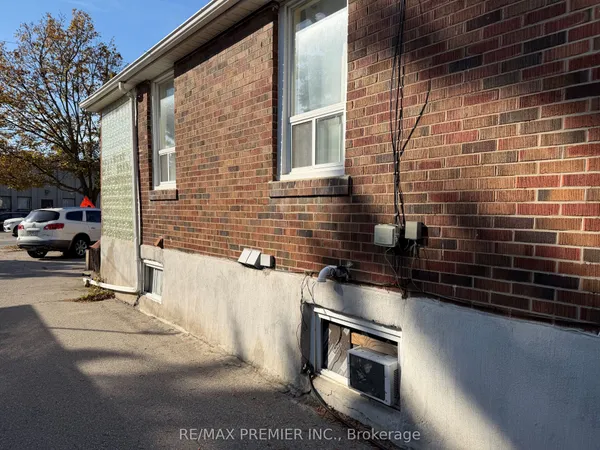
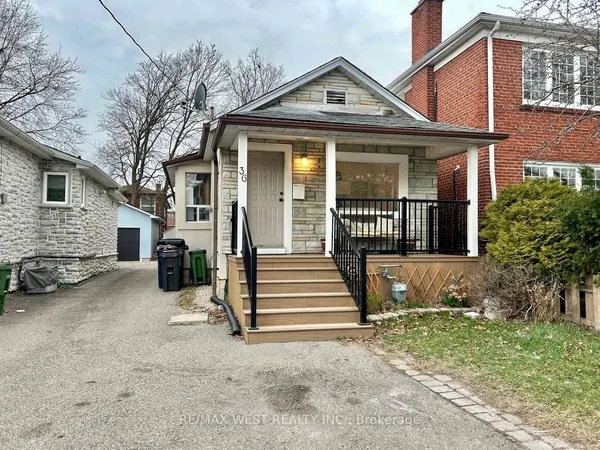
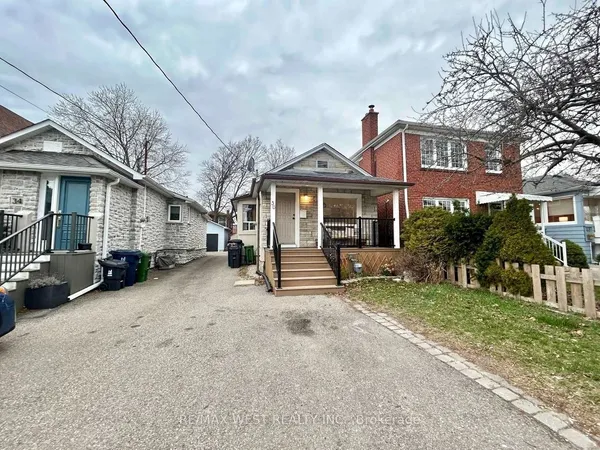
Opportunity to build new home(s) or investment property in desirable South Etobicoke in the heart of New Toronto. Located in a sought-after neighborhood with convenient access to parks, schools, transit, and local amenities Situated on a 40' x 100' freehold lot (approx. 4,004 sq. ft.), it offers exceptional potential for investors, builders, and renovators looking to seize the opportunity on a prime residential location. The site features detached home built in 1948, detached garage with private driveway. The site is designated with residential RM zoning, supporting strong and varied redevelopment potential therefore it is ideal for variety of opportunities such as renovation, expansion, or a custom rebuild. Whether your strategy is to renovate and hold, flip, or redevelop, this is a rare chance to secure a well-sized lot in an established, high-demand west-end neighborhood with long-term upside
Key facts
See this home in person
Free, no commitment. The agent confirms the time with you.
Open houses
No upcoming open houses.
Property details
Rooms & baths
- Kitchens
- 1
- Rooms above / below grade
- 6
- Bedrooms above / below
- 2
- Washrooms
- 1 × 3-pc · Ground
- Laundry
- Lower Level
Basement
- Basement
- Partially Finished
Heating & cooling
- Heat
- Forced Air · Gas
- A/C
- Central Air
Interior features
- Water Heater
Outdoor
- Direction faces
- East
Construction
- Construction
- Aluminum Siding
- Roof
- Asphalt Shingle
- Foundation
- Block
Parking & garage
- Garage
- Detached · 2
- Covered spaces
- 2
- Total
- 6
- Features
- Private, Private Triple, Tandem
Utilities
- Sewer
- Sewer
- Water
- Municipal
- Electricity
- Yes
- Gas
- Available
- Water service
- Yes
- Sewer service
- Yes
- Cable
- Available
Lot
- Width / Depth
- 40.1 ft · 100.1 ft
- Size
- 4,004 sqft
Property & nearby
- Fenced Yard
- Level
- Public Transit
Taxes & fees
- Taxes
- $3,778/2025
Included & excluded
- Inclusions
- None - Sold "As Is" as per Schedule "Power of Sale" Vendor does not warrant ownership or condition of chattels
- Exclusions
- None - Sold "As Is" as per Schedule "Power of Sale" Vendor does not warrant ownership or condition of chattels
Overview
- Property type
- Detached
- Style
- Bungalow
- Age
- 51-99
- Possession
- TBA · Immediate
- Cross street
- Lakeshore Blvd. W and Kipling Ave.
Rooms
6 rooms on 2 level s
| Type | Dimensions | Features |
|---|---|---|
| Main | ||
| Living Room | 16'1" × 11' | |
| Kitchen | 14'9" × 10'10" | |
| Room | 8'2" × 5'11" | |
| Bedroom | 16'1" × 10'10" | |
| Bedroom 2 | 8'2" × 10'10" | |
| Basement | ||
| Other | 30'10" × 24'3" | |
Mortgage calculator
Location
Cross street: Lakeshore Blvd. W and Kipling Ave.
Market Overview
Toronto W06
Listing data provided by the Toronto Regional Real Estate Board (TRREB).
Similar properties
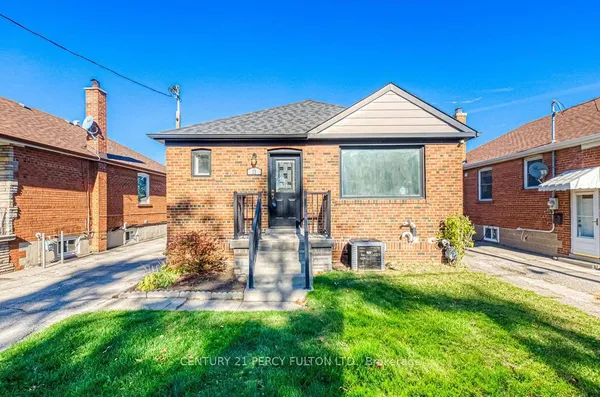
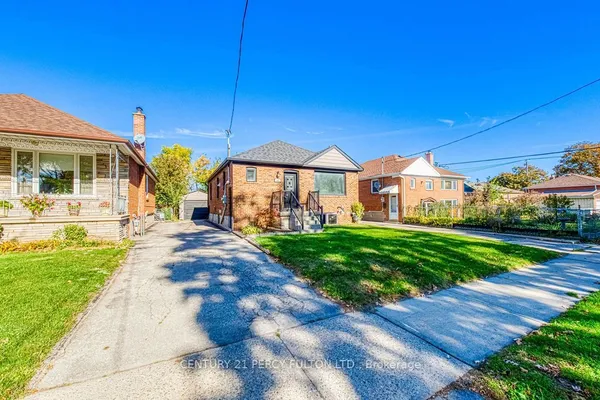
The listing data is provided under copyright by the Toronto Regional Real Estate Board (TRREB). The listing data is deemed reliable but is not guaranteed accurate by TRREB. The trademarks MLS®, Multiple Listing Service® and the associated logos are owned by The Canadian Real Estate Association (CREA) and identify the quality of services provided by real estate professionals who are members of CREA.
Last updated: November 4, 2026.