
54 Albani Street
Mimico · Toronto W06 · ON · M8V 1X2
On market 2 days
About this property
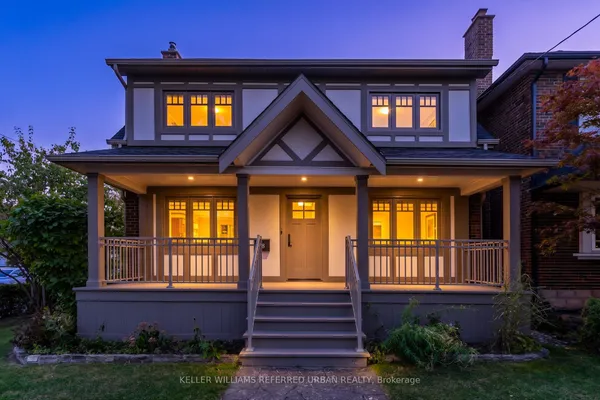
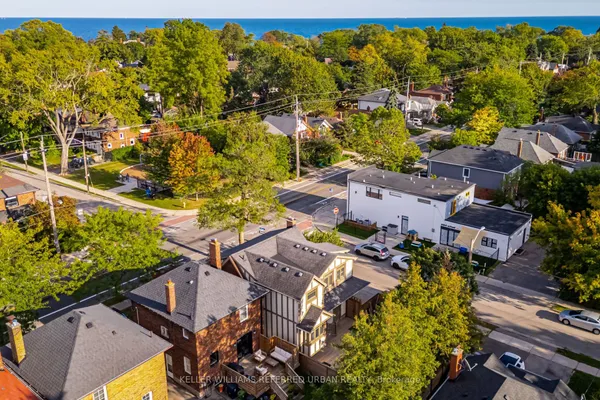
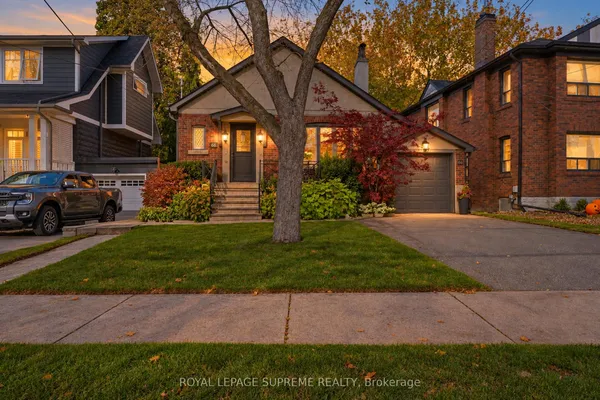
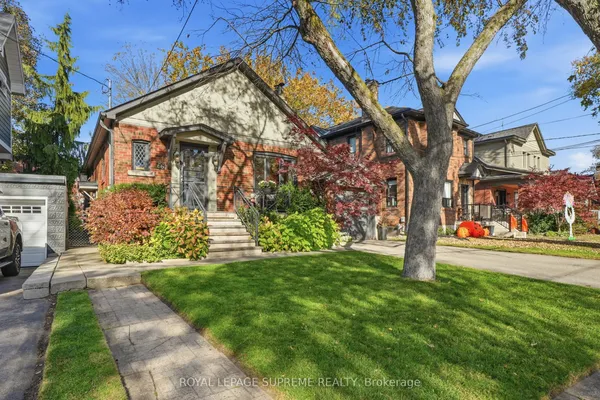
This Modern Farmhouse Stunner By The Lake Could Be Yours! So Much Value I Don't Even Know Where To Start! Let's Go With How Ideally Located It Is On A Quiet One-Way Family-Friendly Street! No... Let's Begin With How Gorgeous The Traditional Charm (Wainscotting, Stained-Glass Windows, Etc.) W/ Modern Features/Finishes Throughout. Actually... How About We Get Started By Talking About The Open Concept Main-Floor Layout W/ Incredible Family Room Rear Addition! Potential To Build On Top Of This To Gain A Primary Ensuite & W/I Closet Upstairs. Wait... Did I Mention The Secluded Backyard Oasis? Surrounded By Beautiful Character Homes? Surely I Mentioned The Walking Distance To Shops/Cafes/Resto's Along Lake Shore Village? And Humber Bay Shores W/ Scenic Waterfront Views? Mimico GO Station & Mimico Village W/ San Remo Bakery, Revolver Pizza & Jimmy's Coffee? Hold On... Did I Bring Up The Curb Appeal? I Must Have Highlighted The Short 10-15 Min Commute To Downtown/Airport... Right? Honestly... I Would Tell You All About How Incredible This Opportunity Is... But I Wouldn't Even Know Where To Start! Carson Dunlop Pre-List Inspection Report Available. Don't Miss Out On This Amazing Opportunity!
View virtual tour →Key facts
See this home in person
Free, no commitment. The agent confirms the time with you.
Open houses
No upcoming open houses.
Property details
Rooms & baths
- Kitchens
- 1
- Den / Family room
- Yes
- Rooms above / below grade
- 7 · 2
- Bedrooms above / below
- 3
- Washrooms
- 1 × 4-pc · Second
- 1 × 3-pc · Basement
Basement
- Basement
- Partially Finished
Heating & cooling
- Heat
- Forced Air · Gas
- A/C
- Central Air
Interior features
- Carpet Free
Outdoor
- Direction faces
- North
Construction
- Construction
- Brick
- Roof
- Asphalt Shingle, Shingles
- Foundation
- Concrete Block
Parking & garage
- Total
- 1
- Features
- Mutual
Utilities
- Sewer
- Sewer
- Water
- Municipal
Lot
- Width / Depth
- 25 ft · 125 ft
Taxes & fees
- Taxes
- $4,773/2025
Included & excluded
- Inclusions
- Fridge, Stove, B/I Dishwasher, Rangehood, All ELF's, Window Coverings & Washer/Dryer.
- Exclusions
- Staging Materials & Seller's Belongings.
Overview
- Property type
- Detached
- Style
- 2-Storey
- Possession
- TBD · Flexible
- Cross street
- LAKE SHORE BLVD W / ROYAL YORK RD
Rooms
7 rooms on 3 level s
| Type | Dimensions | Features |
|---|---|---|
| Main | ||
| Living Room | 25'7" × 9'2" | Combined w/DiningHardwood Floor |
| Kitchen | 11'2" × 8'6" | RenovatedStainless Steel Appl |
| Living Room | 10'10" × 13'9" | Hardwood FloorOpen Concept |
| Second | ||
| Primary Bedroom | 11'2" × 12'2" | Double ClosetHardwood Floor |
| Bedroom 2 | 11'2" × 10'6" | ClosetHardwood Floor |
| Bedroom 3 | 8'10" × 7'7" | Hardwood FloorWindow |
| Lower | ||
| Recreation | 17'5" × 13'9" | 3 Pc BathLaundry Sink |
Mortgage calculator
Location
Cross street: LAKE SHORE BLVD W / ROYAL YORK RD
Market Overview
Toronto W06
Listing data provided by the Toronto Regional Real Estate Board (TRREB).
Similar properties
The listing data is provided under copyright by the Toronto Regional Real Estate Board (TRREB). The listing data is deemed reliable but is not guaranteed accurate by TRREB. The trademarks MLS®, Multiple Listing Service® and the associated logos are owned by The Canadian Real Estate Association (CREA) and identify the quality of services provided by real estate professionals who are members of CREA.
Last updated: November 4, 2026.