
1063 Douglas McCurdy Common, Unit 708
Lakeview · Mississauga · ON · L5G 0C5
On market 11 days
About this property
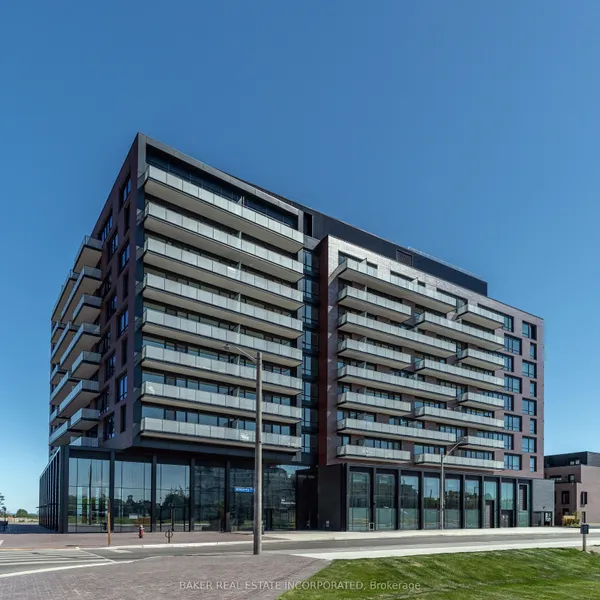
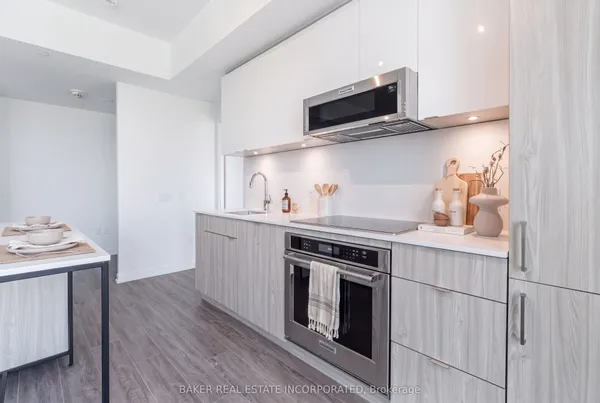
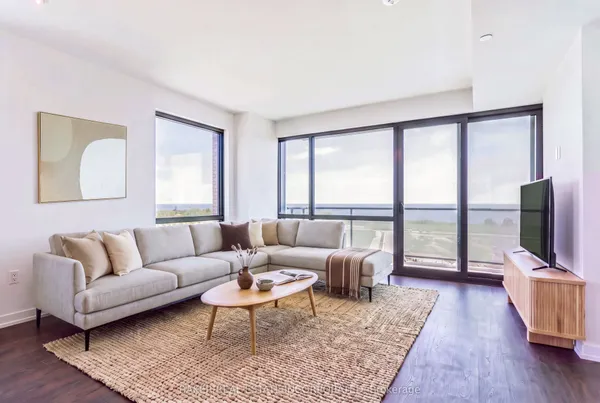
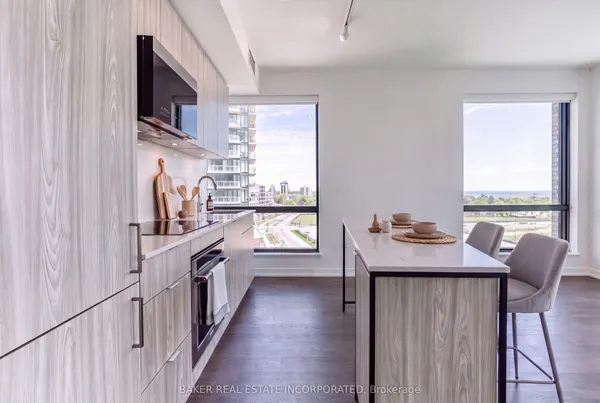
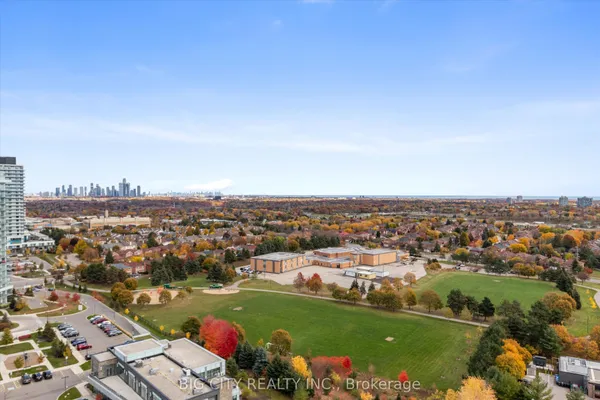
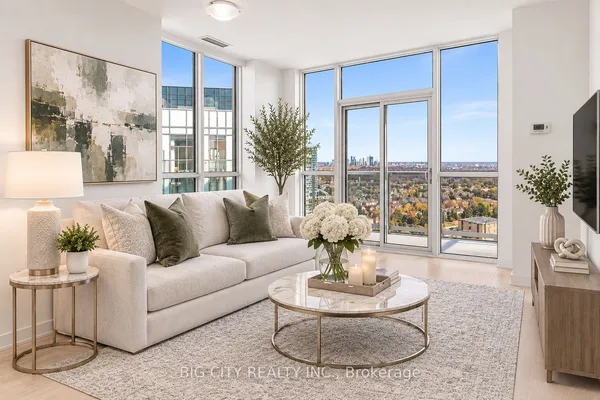
WELCOME TO RISE AT STRIDE! Builder Sale - Never Lived In! This stunning 2-bedroom, 2-bathroom suite offers 929 sq. ft. of interior living space plus an impressive 670 sq. ft. terrace, perfect for outdoor entertaining and relaxation. Featuring floor-to-ceiling windows, engineered laminate flooring throughout, modern finishes, and no carpet, this unit combines style and comfort. Includes 2 parking spaces and 1 locker for added convenience. Ideally located just steps from the lakefront, Lake Ontario, marina, shops, restaurants, and entertainment, with everything you need right at your doorstep. Situated in a highly sought-after area, this exceptional opportunity is not to be missed! Important Update: Following the government's announcement regarding the removal of HST from new home sales, we have adjusted our pricing accordingly. Please note that the purchase price now excludes HST (conditions apply).
View virtual tour →Key facts
See this home in person
Free, no commitment. The agent confirms the time with you.
Open houses
No upcoming open houses.
Property details
Rooms & baths
- Kitchens
- 1
- Rooms above / below grade
- 5
- Bedrooms above / below
- 2
- Washrooms
- 1 × 4-pc · Flat
- 1 × 3-pc · Flat
- Laundry
- Ensuite
Heating & cooling
- Heat
- Forced Air · Gas
- A/C
- Central Air
Interior features
- Carpet Free
Construction
- Construction
- Concrete
Parking & garage
- Total
- 2
- Features
- Underground
- Spot 1
- Owned
Building
- Storeys
- 7
- Building storeys
- 7
Condo
- Maintenance fee
- $923/mo incl. Common Elements Included, Building Insurance Included +2
- Fee includes
- Common Elements Included, Building Insurance Included, Parking Included, Heat Included
- Exposure
- North West
- Balcony
- Terrace
- Pets
- Yes-with Restrictions
- Condo corp
- 1159
- Association
- PSCP
- Management
- First Service Residential
- Laundry
- Ensuite
Included & excluded
- Inclusions
- Existing B/I Fridge, Stove, Exhaust, B/I Dishwasher, Stacked clothes washer/Dryer
Overview
- Property type
- Condo Apartment
- Style
- Apartment
- Possession
- 30 days/TBD · Flexible
- Cross street
- Lakeshore/west of Cawthra
Rooms
5 rooms on 1 level
| Type | Dimensions | Features |
|---|---|---|
| Flat | ||
| Living Room | 13'1" × 13'10" | Combined w/Dining |
| Dining Room | 13'1" × 13'10" | Combined w/Living |
| Kitchen | 7'8" × 13'10" | |
| Primary Bedroom | 10'10" × 11'6" | Closet3 Pc Ensuite |
| Bedroom 2 | 9'6" × 10'9" | Closet |
Mortgage calculator
Location
Cross street: Lakeshore/west of Cawthra
Market Overview
Mississauga
Listing data provided by the Toronto Regional Real Estate Board (TRREB).
Similar properties
The listing data is provided under copyright by the Toronto Regional Real Estate Board (TRREB). The listing data is deemed reliable but is not guaranteed accurate by TRREB. The trademarks MLS®, Multiple Listing Service® and the associated logos are owned by The Canadian Real Estate Association (CREA) and identify the quality of services provided by real estate professionals who are members of CREA.
Last updated: November 3, 2026.