
1900 The College Way, Unit 703
Erin Mills · Mississauga · ON · L5L 5Y8
On market 12 days
About this property
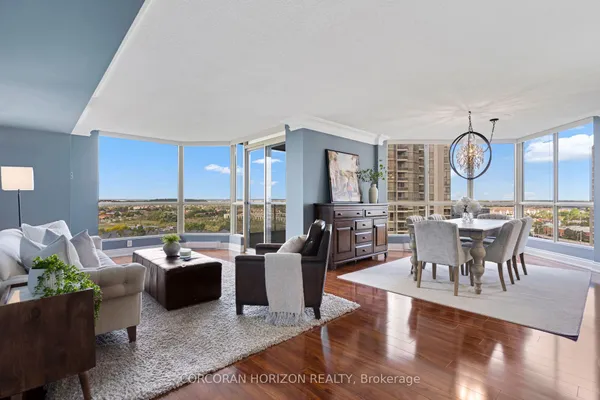
Welcome to The Palace at 1900 The Collegeway, where natural beauty and prestige come together. This exceptional 2+1-bedroom, 3-bathroom residence offers nearly 2,020 sq. ft. of thoughtfully designed living space, filled with natural light and framed by unobstructed southeast views of lush ravines, forested trails, and the rolling greens of Windy Hollow. Enjoy spacious living and dining areas, along with a bright, sunlit family room. The generous primary suite provides a peaceful retreat, featuring a spa-inspired ensuite and a walk-in closet. Set within a gated community, the residence is just minutes from the University of Toronto-Mississauga and the Mississauga Golf and Country Club. Residents enjoy a 24-hour concierge, indoor pool, fitness centre, sauna, guest suites, and beautifully landscaped grounds. Two parking spaces and a locker are included.
Key facts
See this home in person
Free, no commitment. The agent confirms the time with you.
Open houses
No upcoming open houses.
Property details
Rooms & baths
- Kitchens
- 1
- Rooms above / below grade
- 10
- Bedrooms above / below
- 2 · 1
- Washrooms
- 1 × 2-pc · Main
- 1 × 4-pc · Main
- 1 × 5-pc · Main
- Laundry
- Laundry Room, Sink
Fireplace
- Fireplace
- Yes
Heating & cooling
- Heat
- Heat Pump · Gas
- A/C
- Central Air
Construction
- Construction
- Concrete
Parking & garage
- Garage
- Underground · 2
- Covered spaces
- 2
- Total
- 2
- Features
- Underground
- Spot 1
- Owned · #7 · Level C (P4)
- Spot 2
- Owned · #8 · Level C (P4)
Building
- Storeys
- 7
- Building storeys
- 7
Condo
- Maintenance fee
- $1,457/mo incl. Water Included, Cable TV Included +3
- Fee includes
- Water Included, Cable TV Included, Common Elements Included, Building Insurance Included, Parking Included
- Exposure
- South
- Balcony
- Open
- Pets
- Yes-with Restrictions
- Condo corp
- 671
- Association
- PSCP
- Management
- Del Property Management
- Laundry
- Laundry Room, Sink
Amenities
- Game Room
- Guest Suites
- Gym
- Indoor Pool
- Party Room/Meeting Room
- Visitor Parking
Taxes & fees
- Taxes
- $9,095/2026
Included & excluded
- Inclusions
- Fridge, stove, dishwasher, washer, dryer, electrical light fixtures
Overview
- Property type
- Condo Apartment
- Style
- Apartment
- Age
- 16-30
- Possession
- Flexible · Immediate · 2026-11-20
- Cross street
- Erin Mills/The Collegeway
Rooms
8 rooms on 1 level
| Type | Dimensions | Features |
|---|---|---|
| Main | ||
| Kitchen | 12'1" × 12' | |
| Living Room | 21'9" × 18' | |
| Dining Room | 9'10" × 6'2" | |
| Den | 13'9" × 11'6" | |
| Primary Bedroom | 26'11" × 15'4" | |
| Bedroom | 26' × 12'8" | |
| Laundry | 6'4" × 5'5" | |
| Utility Room | 4'6" × 2'10" | |
Mortgage calculator
Location
Cross street: Erin Mills/The Collegeway
Market Overview
Mississauga
Listing data provided by the Toronto Regional Real Estate Board (TRREB).
Similar properties

The listing data is provided under copyright by the Toronto Regional Real Estate Board (TRREB). The listing data is deemed reliable but is not guaranteed accurate by TRREB. The trademarks MLS®, Multiple Listing Service® and the associated logos are owned by The Canadian Real Estate Association (CREA) and identify the quality of services provided by real estate professionals who are members of CREA.
Last updated: November 4, 2026.