
1800 The Collegeway
Erin Mills · Mississauga · ON · L5L 5S4
On market 7 days
About this property
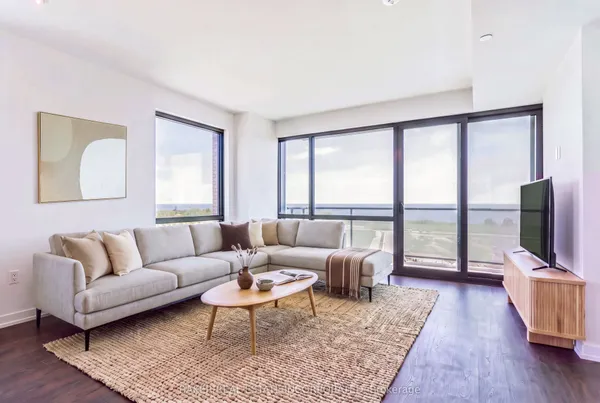
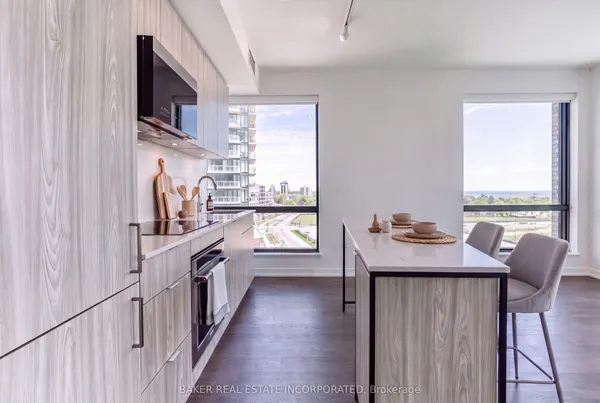
Welcome to Prestigious Granite Gates, where luxury, comfort, and tranquility meet! Discover this exceptionally spacious, bright, spotless, and meticulously maintained 12th-floor suite offering approximately 1,725 sq. ft. of elegant living space with breathtaking views of lush greenery and mature trees. Elegant double wooden entrance doors open into a generous foyer with a double-door closet. The expansive kitchen features well-maintained appliances, a brand-new microwave, and a charming breakfast area, adjoining a bright and inviting family room. The open-concept living and dining areas offer abundant natural light and a cozy fireplace, ideal for relaxing and entertaining. The kitchen, family room, living room, and both bedrooms enjoy picturesque views of the beautiful natural surroundings. The spacious primary bedroom features a walk-in closet and luxurious five-piece ensuite with a spa-like soaking bathtub. A generously sized second bedroom, an additional walk-in closet, two full bathrooms, and a convenient powder room provide exceptional comfort and functionality. Ample closet space, generous storage areas, and practical shelving throughout ensure excellent organization. Enjoy the spacious private balcony with room for outdoor furniture, overlooking scenic greenery and treetops. A separate laundry room with additional storage and shelving adds everyday convenience. Immaculately maintained and in exceptional condition, this residence reflects true pride of ownership. Outstanding building amenities include a 24-hour concierge, indoor pool, fitness centre, sauna, party room, beautifully landscaped grounds, outdoor gazebo, and scenic walking trails. Ideally located minutes from the University of Toronto Mississauga, Glen Erin Inn & Spa, Credit Valley Hospital, shopping, public transit, and major highways, this exceptional suite offers refined condominium living in a peaceful, nature-filled setting!
View virtual tour →Key facts
See this home in person
Free, no commitment. The agent confirms the time with you.
Open houses
No upcoming open houses.
Property details
Rooms & baths
- Kitchens
- 1
- Den / Family room
- Yes
- Rooms above / below grade
- 6
- Bedrooms above / below
- 2 · 1
- Washrooms
- 1 × 5-pc · Flat
- 1 × 4-pc · Flat
- 1 × 2-pc · Flat
- Laundry
- In-Suite Laundry, Laundry Room, Washer Hookup · Main Level
Fireplace
- Fireplace
- Yes (Electric, Living Room)
Heating & cooling
- Heat
- Fan Coil · Gas
- A/C
- Central Air
Finishes & appliances
- Security
- Alarm System, Carbon Monoxide Detectors, Concierge/Security, Smoke Detector
- Central vacuum
- Yes
Interior features
- Auto Garage Door Remote
- Carpet Free
- Central Vacuum
Construction
- Construction
- Concrete Poured, Stone
- Roof
- Flat
Parking & garage
- Garage
- Underground · 2
- Covered spaces
- 2
- Total
- 2
- Features
- Underground
- Spot 1
- Owned · #131 · Level GT
- Spot 2
- Owned · #132 · Level GT
Exterior features
- Backs On Green Belt
- Controlled Entry
- Landscaped
- Lawn Sprinkler System
- Security Gate
Property & nearby
- Golf
- Greenbelt/Conservation
- Park
- Place Of Worship
- Public Transit
- Wooded/Treed
Building
- Storeys
- 12
- Building storeys
- 12
Condo
- Maintenance fee
- $1,656/mo incl. Heat Included, Hydro Included +5
- Fee includes
- Heat Included, Hydro Included, Building Insurance Included, Water Included, Parking Included, Cable TV Included, CAC Included
- Exposure
- West
- Balcony
- Open
- Pets
- Yes-with Restrictions
- Condo corp
- 447
- Association
- PCC
- Management
- Crossbridge Property Management
- Laundry
- In-Suite Laundry, Laundry Room, Washer Hookup · Main Level
Amenities
- Car Wash
- Concierge
- Gym
- Indoor Pool
- Party Room/Meeting Room
- Visitor Parking
Taxes & fees
- Taxes
- $6,255/2026
Included & excluded
- Inclusions
- Fridge, Stove, Built in Dishwasher, Washer, Dryer, and all electric light fixtures
- Exclusions
- None.
Overview
- Property type
- Condo Apartment
- Style
- Apartment
- Age
- 31-50
- Possession
- TBA · Immediate
- Cross street
- Burnhamthorpe/The Collegeway
Rooms
6 rooms on 1 level
| Type | Dimensions | Features |
|---|---|---|
| Main | ||
| Living Room | 22' × 12' | Electric FireplaceCrown Moulding |
| Dining Room | 15'3" × 11'5" | Separate RoomCrown Moulding |
| Kitchen | 10' × 10' | B/I DishwasherPantry |
| Family Room | 13'6" × 12' | W/O To BalconyOverlooks Ravine |
| Primary Bedroom | 16'9" × 11'6" | 5 Pc EnsuiteWalk-In Closet(s) |
| Bedroom 2 | 11' × 10' | |
Mortgage calculator
Location
Cross street: Burnhamthorpe/The Collegeway
Market Overview
Mississauga
Listing data provided by the Toronto Regional Real Estate Board (TRREB).
Similar properties


The listing data is provided under copyright by the Toronto Regional Real Estate Board (TRREB). The listing data is deemed reliable but is not guaranteed accurate by TRREB. The trademarks MLS®, Multiple Listing Service® and the associated logos are owned by The Canadian Real Estate Association (CREA) and identify the quality of services provided by real estate professionals who are members of CREA.
Last updated: November 4, 2026.