
3773 Darla Drive
Malton · Mississauga · ON · L4T 2E1
On market 12 days
About this property
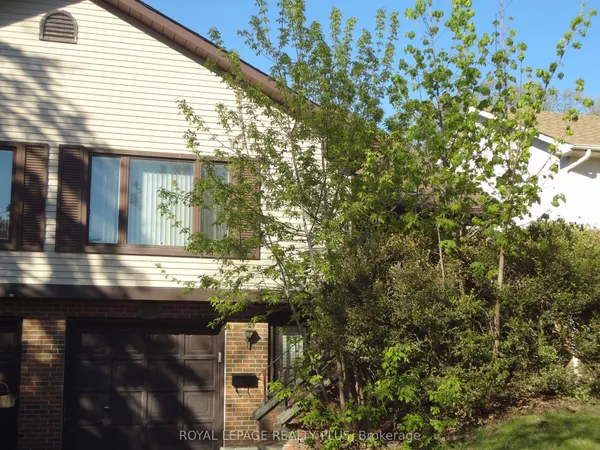
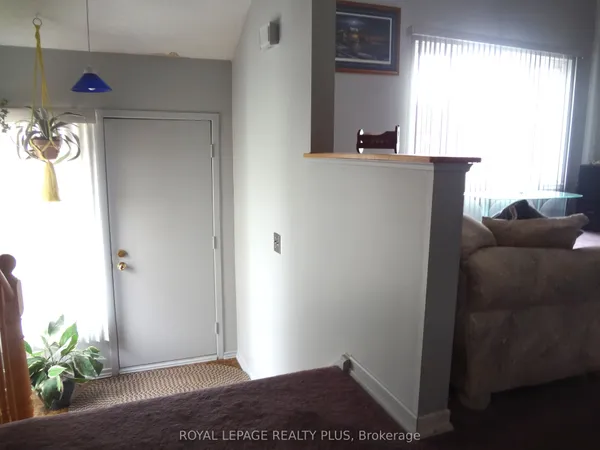
Welcome to this spacious, move-in-ready 5-level semi-detached home in the heart of Mississauga, where room for the whole family meets real income potential. With 4 generous bedrooms, 4 full bathrooms and a powder room, it's made for large or multi-generational families, and the legally finished basement (renovated 2025-2026) adds a separate entrance, 2 bedrooms plus a den, 1.5 bathrooms and its own coin-operated laundry, so it can help with the mortgage or give extended family their own private space. Fresh paint throughout (2026), new laminate flooring in the main and basement living areas, pot lights throughout and two new windows (2025) mean there's nothing left to do but move in, and the owned tankless hot water heater (March 2026) means no rental fees, while the stacked washer and dryer (November 2025) comes with an extended warranty. Safety was a priority too, with hardwired smoke detectors on every level, a furnace sprinkler protection system and an automatic furnace shut-off in the event of a fire. The private driveway fits up to 6 vehicles, a rare find in this sought-after neighbourhood, and you're just a 4-minute walk from elementary and middle schools, close to parks, transit, shopping and everyday amenities. Space, versatility and income potential all in one address, so book your private showing today before someone else does.
Key facts
See this home in person
Free, no commitment. The agent confirms the time with you.
Open houses
No upcoming open houses.
Property details
Rooms & baths
- Kitchens
- 2
- Rooms above / below grade
- 7 · 4
- Bedrooms above / below
- 4 · 2
- Washrooms
- 1 × 3-pc
- 1 × 3-pc
- 1 × 3-pc
- 1 × 3-pc
- 1 × 2-pc
Basement
- Basement
- Finished, Separate Entrance
Heating & cooling
- Heat
- Forced Air · Gas
- A/C
- Central Air
Interior features
- Carpet Free
- Water Heater Owned
Outdoor
- Direction faces
- South
Construction
- Construction
- Brick
- Roof
- Asphalt Shingle
Parking & garage
- Total
- 6
- Features
- Private
Utilities
- Sewer
- Sewer
- Water
- Municipal
Lot
- Width / Depth
- 37.5 ft · 110 ft
Taxes & fees
- Taxes
- $4,504/2026
Included & excluded
- Inclusions
- All Appliances and all window Coverings
Overview
- Property type
- Semi-Detached
- Style
- Sidesplit 5
- Possession
- TBA · Flexible
- Cross street
- Darcel/Morning star Dr
Rooms
14 rooms on 5 level s
| Type | Dimensions | Features |
|---|---|---|
| Main | ||
| Bedroom 4 | 11'11" × 9'9" | LaminateLarge Window |
| Ground | ||
| Living Room | 17'11" × 11'3" | LaminateCombined w/Dining |
| Dining Room | 11'4" × 8'2" | LaminateCombined w/Living |
| Kitchen | 0' × 0' | Ceramic FloorStainless Steel Appl |
| Upper | ||
| Primary Bedroom | 13'6" × 10'10" | LaminateCloset |
| Bedroom 3 | 11'2" × 9'9" | LaminateWindow |
| Bedroom 4 | 11'2" × 8' | LaminateCloset |
| Basement | ||
| Living Room | 0' × 0' | Laminate |
| Kitchen | 0' × 0' | |
| Bedroom | 0' × 0' | LaminatePot Lights |
| Bedroom | 0' × 0' | LaminateWindow |
| Bedroom | 0' × 0' | LaminateWindow |
| Den | 0' × 0' | Laminate |
| Other | ||
| Room | — | |
Mortgage calculator
Location
Cross street: Darcel/Morning star Dr
Market Overview
Mississauga
Listing data provided by the Toronto Regional Real Estate Board (TRREB).
Similar properties










The listing data is provided under copyright by the Toronto Regional Real Estate Board (TRREB). The listing data is deemed reliable but is not guaranteed accurate by TRREB. The trademarks MLS®, Multiple Listing Service® and the associated logos are owned by The Canadian Real Estate Association (CREA) and identify the quality of services provided by real estate professionals who are members of CREA.
Last updated: November 3, 2026.