
2032 Glenada Crescent
1018 - WC Wedgewood Creek · Oakville · ON · L6H 4M5
Listed yesterday
About this property
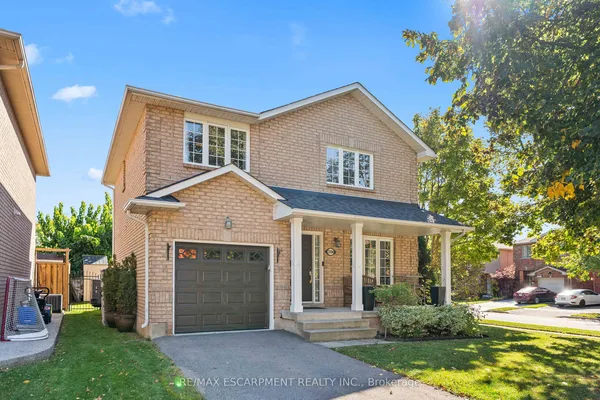
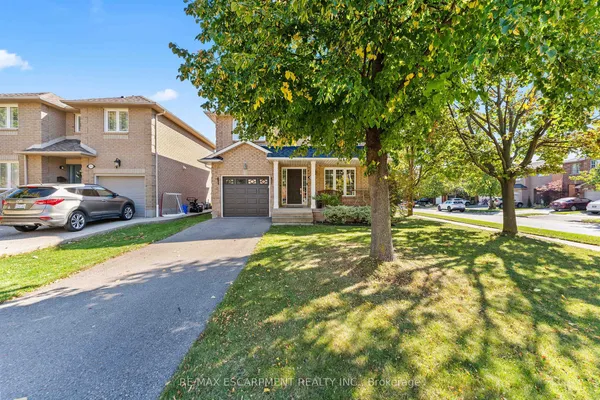
Welcome to this beautifully maintained 2-storey LINKED HOME, perfectly positioned in one of Oakville's most desirable and convenient neighborhoods. Linked only by the garage above ground, this exceptional residence offers enhanced privacy and a detached-home feel. Set on a generous pie-shaped lot, this elegant 3+1 bedroom, 3.5 bathroom home offers a refined blend of style, comfort, and functionality. The bright and inviting interior features a stylish eat-in kitchen with walk-out to the private backyard and an elegant formal dining room ideal for entertaining. The spacious primary retreat is complete with a private 3-piece ensuite. The finished basement further extends the living space with an additional bedroom, a 4-piece bathroom, and versatile space ideal for recreation, guests, or a home office. Located within the highly sought-after Iroquois Ridge High School district and close to Sheridan College, parks, schools, shopping, community centre, and public transit. Exceptional commuter convenience with easy access to Hwy 401, 407 and QEW. A beautifully maintained home offering sophisticated living in an exceptional Oakville location.
Key facts
See this home in person
Free, no commitment. The agent confirms the time with you.
Open houses
Property details
Rooms & baths
- Kitchens
- 1
- Rooms above / below grade
- 7 · 2
- Bedrooms above / below
- 3 · 1
- Washrooms
- 1 × 2-pc · Main
- 1 × 3-pc · Second
- 1 × 4-pc · Second
- 1 × 3-pc · Basement
Basement
- Basement
- Finished
Heating & cooling
- Heat
- Forced Air · Gas
- A/C
- Central Air
Interior features
- Other
Outdoor
- Direction faces
- South
Construction
- Construction
- Brick
- Roof
- Asphalt Shingle
- Foundation
- Concrete
Parking & garage
- Garage
- Attached · 1
- Covered spaces
- 1
- Total
- 3
- Features
- Private
Utilities
- Sewer
- Sewer
- Water
- Municipal
Lot
- Width / Depth
- 26.7 ft · 128.6 ft
Taxes & fees
- Taxes
- $5,476/2026
Included & excluded
- Inclusions
- Existing: Fridge, Stove, Washer, Dryer, Dishwasher, Light Fixtures & Central Vacuum(As is).
Overview
- Property type
- Link
- Style
- 2-Storey
- Possession
- Flexible
- Cross street
- 8th Line & Upper Middle
Rooms
9 rooms on 3 level s
| Type | Dimensions | Features |
|---|---|---|
| Main | ||
| Living Room | 17'2" × 10'10" | Pot LightsLarge Window |
| Dining Room | 9'6" × 10'4" | Large Window |
| Kitchen | 7'9" × 10' | Stainless Steel ApplLarge Window |
| Breakfast | 9'5" × 7'4" | W/O To YardSliding Doors |
| Second | ||
| Primary Bedroom | 11'3" × 17' | Large Window3 Pc Ensuite |
| Bedroom 2 | 9'11" × 9'11" | Large WindowCloset |
| Room | 8' × 10'4" | Large WindowCloset |
| Basement | ||
| Bedroom 4 | 16'9" × 9'11" | Separate RoomWindow |
| Utility Room | 18'4" × 17' | 3 Pc BathCombined w/Laundry |
Mortgage calculator
Location
Cross street: 8th Line & Upper Middle
Market Overview
Oakville
Listing data provided by the Toronto Regional Real Estate Board (TRREB).
Similar properties
The listing data is provided under copyright by the Toronto Regional Real Estate Board (TRREB). The listing data is deemed reliable but is not guaranteed accurate by TRREB. The trademarks MLS®, Multiple Listing Service® and the associated logos are owned by The Canadian Real Estate Association (CREA) and identify the quality of services provided by real estate professionals who are members of CREA.
Last updated: October 23, 2026.