
2070 Glenada Crescent
1018 - WC Wedgewood Creek · Oakville · ON · L6H 4M2
Listed yesterday
About this property
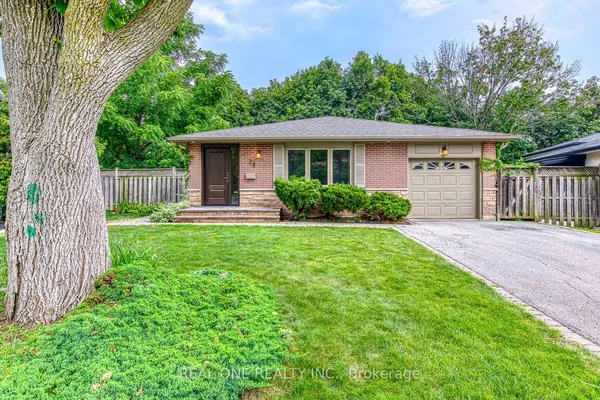
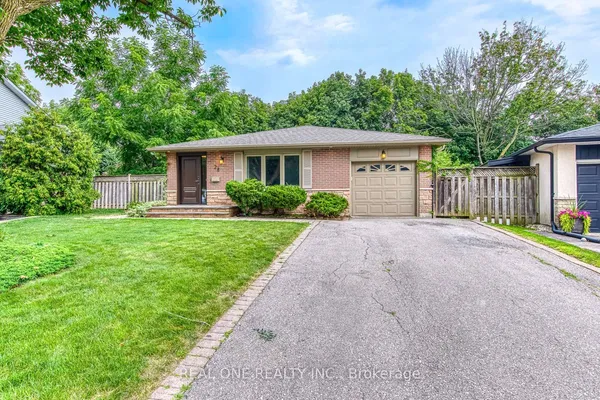
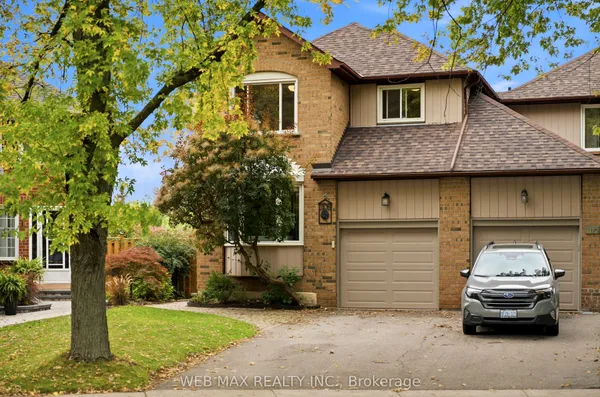
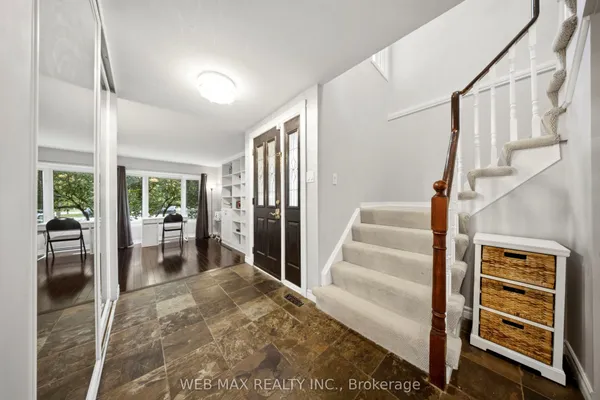
Welcome Home! Beautifully Maintained 3 Bed, 2.5 Bath Link Home On A Large 29.58 x 111.21 Ft Lot In Desirable Wedgewood Creek! Connected To Its Neighbour Only By The Garage, Offering Detached-Like Privacy & Fabulous Curb Appeal. Bright Open-Concept Layout: A Skylight Over The Staircase Bringing In Abundant Natural Light & A South-Facing Backyard With Extensive Sunlight. Updated Kitchen With Newer Stove (2025), Range Hood & Dishwasher (2023). Newer Staircase Carpet (2022) Leads To 3 Generous Bedrooms Upstairs With Engineered Wood Flooring (2022) - Non-Functional Closets Removed To Expand The Bedroom Areas & Optimize Layout Functionality. A Finished Basement Used As Spacious Rec Room, 3-Pc Bath & Newer Laminate Flooring (2022). Convenient Laundry With Washer & Dryer (2023). Owned Hot Water Tank - No Rental! Walk To Iroquois Ridge High School, Community Centre & Upper Oakville Shopping Centre. Minutes To Oakville GO, QEW & Hwy 403. Must Be Seen To Appreciate!
Key facts
Property details
Rooms & baths
- Kitchens
- 1
- Rooms above / below grade
- 7 · 1
- Bedrooms above / below
- 3
- Washrooms
- 1 × 4-pc
- 1 × 3-pc
- 1 × 2-pc
- Laundry
- Lower Level
Basement
- Basement
- Finished
Heating & cooling
- Heat
- Forced Air · Gas
- A/C
- Central Air
Outdoor
- Direction faces
- South
Construction
- Construction
- Brick
- Roof
- Asphalt Shingle
Parking & garage
- Garage
- Built-In · 1
- Covered spaces
- 1
- Total
- 3
- Features
- Private
Utilities
- Sewer
- Sewer
- Water
- Municipal
Lot
- Width / Depth
- 29.6 ft · 111.2 ft
Taxes & fees
- Taxes
- $4,735/2026
Included & excluded
- Inclusions
- S/S Fridge, Stove, Microwave, Dishwasher, Washer+Dryer, All Existing Window Coverings, All Electric Light Fixtures. HWT Owned.
Overview
- Property type
- Link
- Style
- 2-Storey
- Possession
- TBD · Flexible · 2027-01-01
- Cross street
- Eighth Line/Upper Middle
Rooms
8 rooms on 3 level s
| Type | Dimensions | Features |
|---|---|---|
| Main | ||
| Living Room | 17' × 10'1" | LaminateW/O To Yard |
| Dining Room | 13'8" × 9'11" | LaminateOverlooks Living |
| Kitchen | 9'7" × 7'10" | Ceramic FloorGalley Kitchen |
| Breakfast | 8' × 4'8" | Ceramic FloorEat-in Kitchen |
| Second | ||
| Primary Bedroom | 15'5" × 11'3" | BroadloomSemi Ensuite |
| Bedroom 2 | 11'3" × 9'1" | BroadloomWindow |
| Bedroom 3 | 10'4" × 8'6" | BroadloomWindow |
| Lower | ||
| Recreation | 16'3" × 9'2" | 3 Pc BathOpen Concept |
Mortgage calculator
Location
Cross street: Eighth Line/Upper Middle
Market Overview
Oakville
Listing data provided by the Toronto Regional Real Estate Board (TRREB).
Similar properties
The listing data is provided under copyright by the Toronto Regional Real Estate Board (TRREB). The listing data is deemed reliable but is not guaranteed accurate by TRREB. The trademarks MLS®, Multiple Listing Service® and the associated logos are owned by The Canadian Real Estate Association (CREA) and identify the quality of services provided by real estate professionals who are members of CREA.
Last updated: October 21, 2026.