
131 Robert Speck Parkway
City Centre · Mississauga · ON · L4Z 0A6
On market 4 days
About this property
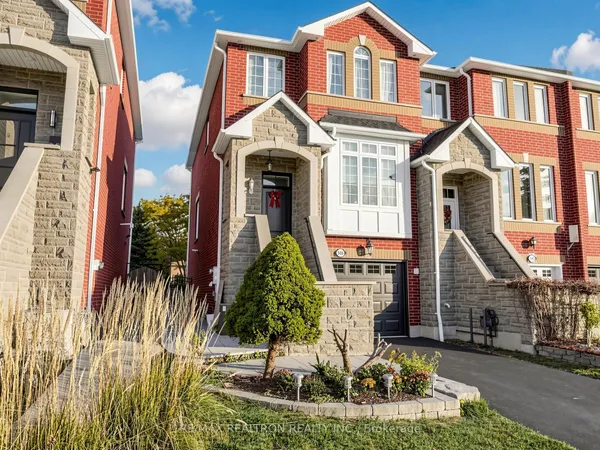
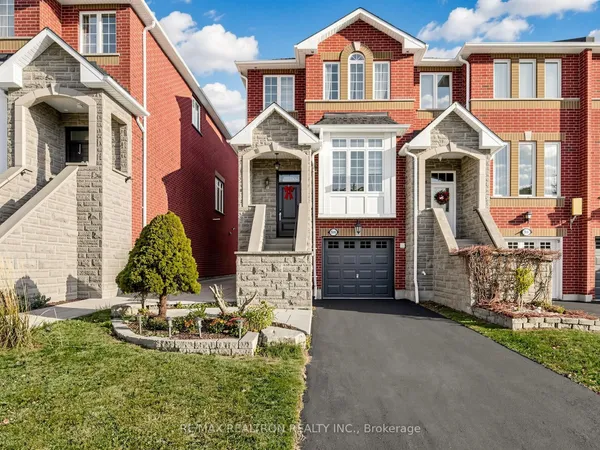
Luxury executive end-unit townhome in the heart of Mississauga, just minutes from Square One Shopping Centre, Celebration Square, City Centre amenities, and major highways. Feels like a semi with a rare 2-car garage and private driveway accommodating up to 4 cars. This stunning residence has been beautifully refreshed with brand-new carpeting, fresh paint, updated trim work, and a refreshed kitchen, giving the home a fresh, modern feel throughout. Additional features include chocolate hardwood floors, pot lights throughout, crown moulding, custom window coverings, central vacuum, and an alarm system. The fully upgraded chef's kitchen offers quartz countertops, added pantry space, and premium finishes. Enjoy a private terrace with a gas line, perfect for entertaining. Featuring 3 spacious bedrooms and 2 full bathrooms upstairs, plus a versatile loft/family room that may be converted into a second primary bedroom. This home delivers luxury, space, and an unbeatable City Centre location on Robert Speck Parkway.
View virtual tour →Key facts
See this home in person
Free, no commitment. The agent confirms the time with you.
Open houses
No upcoming open houses.
Property details
Rooms & baths
- Kitchens
- 1
- Den / Family room
- Yes
- Rooms above / below grade
- 8
- Bedrooms above / below
- 3 · 1
- Washrooms
- 1 × 2-pc · Main
- 1 × 4-pc · Second
- 1 × 5-pc · Second
- Laundry
- Ensuite
Basement
- Basement
- Unfinished
Heating & cooling
- Heat
- Forced Air · Gas
- A/C
- Central Air
Finishes & appliances
- Security
- Alarm System
- Central vacuum
- Yes
Interior features
- Water Heater
- Central Vacuum
Construction
- Construction
- Stucco (Plaster), Stone
Parking & garage
- Garage
- Attached · 2
- Covered spaces
- 2
- Total
- 6
- Features
- Private
- Spot 1
- Owned
Property & nearby
- Park
- Place Of Worship
- Rec./Commun.Centre
- School
- Public Transit
- School Bus Route
Building
- Storeys
- 01
- Building storeys
- 01
Condo
- Maintenance fee
- $1,000/mo
- Exposure
- South
- Balcony
- Terrace
- Pets
- Yes-with Restrictions
- Condo corp
- 863
- Association
- PSCP
- Management
- MRCM
- Laundry
- Ensuite
Taxes & fees
- Taxes
- $8,809/2025
Included & excluded
- Inclusions
- Fridge, stove, dishwasher, microwave, washer/dryer and tire mount. Maintenance fees cover snow removal from porch, walkway and driveway.
- Exclusions
- All tv and mounts, mirror in foyer front entrance, mirror in basement, deep freezer and shelves in garage, bbq & coat rack, master bedroom door lock
Overview
- Property type
- Condo Townhouse
- Style
- 2-Storey
- Possession
- 90-120 Days · 90+ days
- Cross street
- Burnhamthorpe Rd E & Hurontario St
Rooms
8 rooms on 2 level s
| Type | Dimensions | Features |
|---|---|---|
| Main | ||
| Living Room | 23'4" × 11'2" | Hardwood FloorCombined w/Dining |
| Dining Room | 23'4" × 11'2" | Hardwood FloorCombined w/Living |
| Kitchen | 11'8" × 12'4" | Breakfast BarCentre Island |
| Breakfast | 11'8" × 12'4" | Window |
| Second | ||
| Family Room | 11'8" × 12'8" | W/O To TerraceHardwood Floor |
| Primary Bedroom | 18' × 12'4" | BroadloomVaulted Ceiling(s) |
| Bedroom 2 | 12' × 11'4" | BroadloomJuliette Balcony |
| Bedroom 3 | 28'5" × 8'8" | Broadloom |
Mortgage calculator
Location
Cross street: Burnhamthorpe Rd E & Hurontario St
Market Overview
Mississauga
Listing data provided by the Toronto Regional Real Estate Board (TRREB).
Similar properties








The listing data is provided under copyright by the Toronto Regional Real Estate Board (TRREB). The listing data is deemed reliable but is not guaranteed accurate by TRREB. The trademarks MLS®, Multiple Listing Service® and the associated logos are owned by The Canadian Real Estate Association (CREA) and identify the quality of services provided by real estate professionals who are members of CREA.
Last updated: November 3, 2026.